
Description
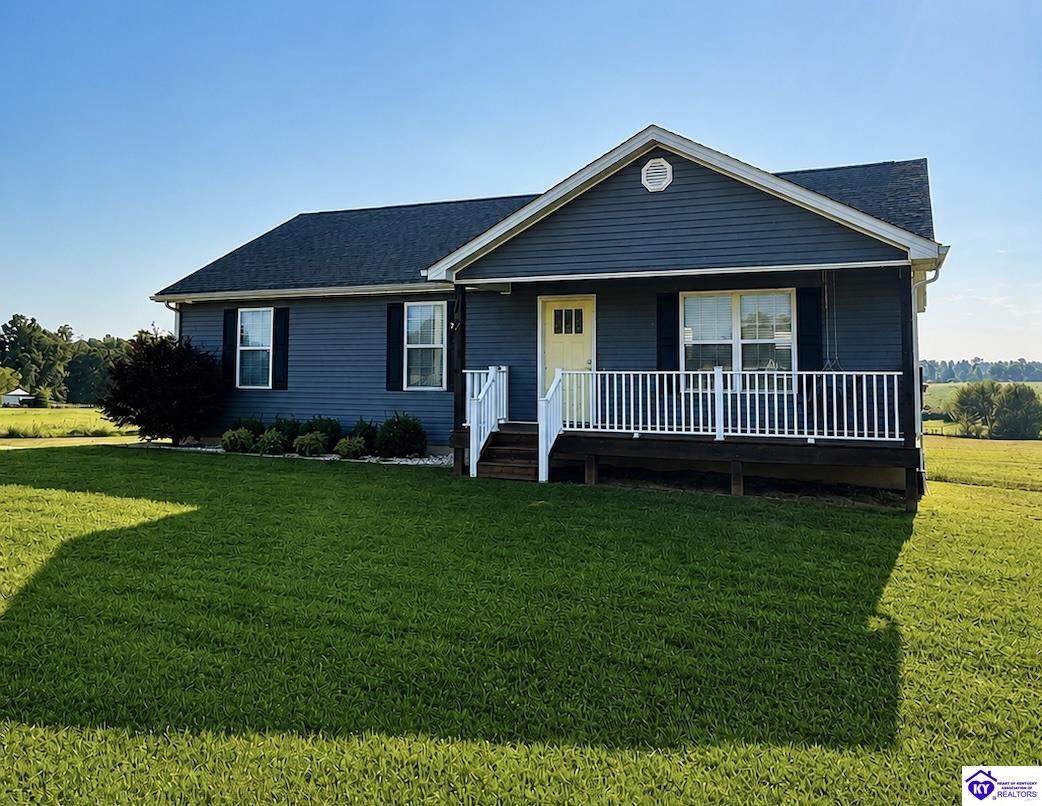
Enjoy the best of both worlds at this beautiful Elizabethtown property—peaceful country living with the comfort and convenience of a newer home. Situated on 2.3 acres, this 3-bedroom (with the potential for a 4th in the finished basement), 3-bath ranch offers plenty of space, privacy, and flexibility. Built in 2020, the home offers a fresh, move-in-ready feel with a functional layout designed for everyday living. Step inside to an inviting open-concept living space with vaulted ceilings, a spacious kitchen with pantry and eat-in dining area, and a comfortable primary suite complete with a walk-in closet. What You’ll Love: • 3 bedrooms + potential 4th bedroom • 3 full bathrooms • 2.3 acres with plenty of room to enjoy the outdoors • Finished walkout basement offering additional living space • Flexible basement room perfect for a guest room, home office, gym, hobby space, or potential 4th bedroom • Additional bonus room in the basement • Attached 2-car garage • Spacious kitchen with pantry and eat-in dining area • Open-concept main living area • Vaulted ceilings • Primary suite with walk-in closet • Covered front porch perfect for slow mornings and evening sunsets • Patio area for relaxing, grilling, or entertaining • Peaceful setting with the convenience of being just a short drive from town One of the highlights of this home is just how much flexibility it offers. The finished walkout basement creates an entirely separate level of usable space—whether you envision a second living room, game room, home office, guest area, workout room, or a combination of them. And outside, 2.3 acres gives you room to breathe. There’s space to entertain, play, garden, enjoy the outdoors, or simply appreciate having a little extra privacy around you—all without giving up convenient access to Elizabethtown. If you’ve been searching for a newer home with acreage, a finished basement, and room to grow, 1054 Saint John Church Rd deserves a spot at the top of your list. Come see how easily this one could feel like home.
-
3BEDS
-
2.3ACRES
-
3BATHS
-
01/2 BATHS
-
2,044SQFT
-
$196$/SQFT
School Ratings & Info
Description
Enjoy the best of both worlds at this beautiful Elizabethtown property—peaceful country living with the comfort and convenience of a newer home. Situated on 2.3 acres, this 3-bedroom (with the potential for a 4th in the finished basement), 3-bath ranch offers plenty of space, privacy, and flexibility. Built in 2020, the home offers a fresh, move-in-ready feel with a functional layout designed for everyday living. Step inside to an inviting open-concept living space with vaulted ceilings, a spacious kitchen with pantry and eat-in dining area, and a comfortable primary suite complete with a walk-in closet. What You’ll Love: • 3 bedrooms + potential 4th bedroom • 3 full bathrooms • 2.3 acres with plenty of room to enjoy the outdoors • Finished walkout basement offering additional living space • Flexible basement room perfect for a guest room, home office, gym, hobby space, or potential 4th bedroom • Additional bonus room in the basement • Attached 2-car garage • Spacious kitchen with pantry and eat-in dining area • Open-concept main living area • Vaulted ceilings • Primary suite with walk-in closet • Covered front porch perfect for slow mornings and evening sunsets • Patio area for relaxing, grilling, or entertaining • Peaceful setting with the convenience of being just a short drive from town One of the highlights of this home is just how much flexibility it offers. The finished walkout basement creates an entirely separate level of usable space—whether you envision a second living room, game room, home office, guest area, workout room, or a combination of them. And outside, 2.3 acres gives you room to breathe. There’s space to entertain, play, garden, enjoy the outdoors, or simply appreciate having a little extra privacy around you—all without giving up convenient access to Elizabethtown. If you’ve been searching for a newer home with acreage, a finished basement, and room to grow, 1054 Saint John Church Rd deserves a spot at the top of your list. Come see how easily this one could feel like home.
© 2026 Heart of Kentucky Association of REALTORS®. All rights reserved. IDX information is provided exclusively for consumers' personal, non-commercial use and may not be used for any purpose other than to identify prospective properties consumers may be interested in purchasing. Information is deemed reliable but is not guaranteed accurate by the MLS or The Gudenkauf Team | REMAX Advantage Plus. The data relating to real estate for sale or lease on this web site comes in part from HKAR. Real estate listings held by brokerage firms other than The Gudenkauf Team | REMAX Advantage Plus are marked with the HKAR logo or an abbreviated logo and detailed information about them includes the name of the listing broker. Data last updated: 2026-10-15T00:11:59.777.
 Listing information © 2026 Heart of Kentucky Association of REALTORS®