


Description
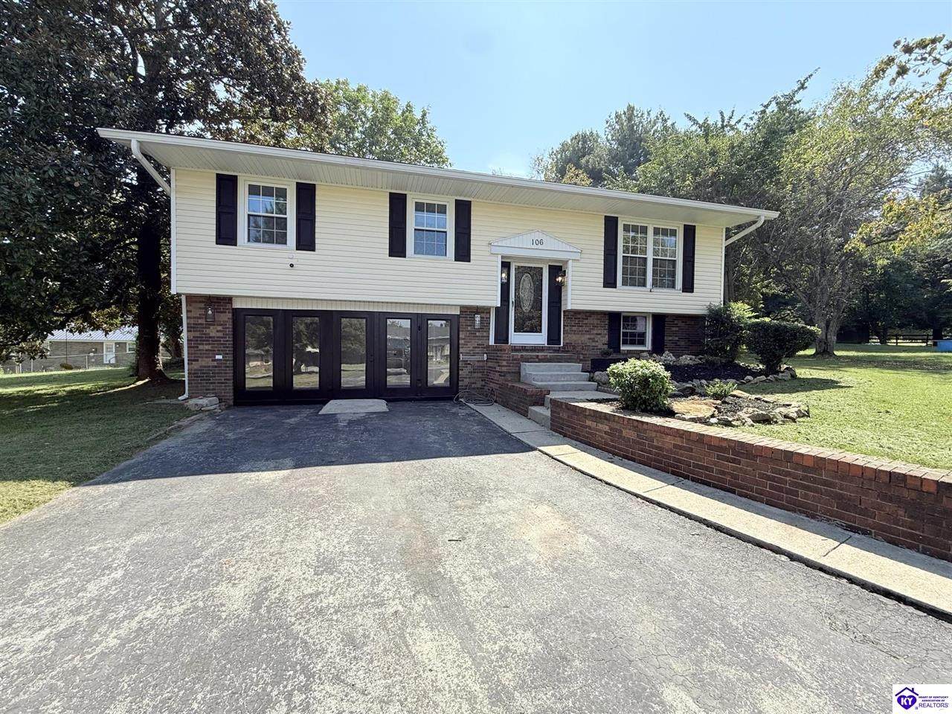
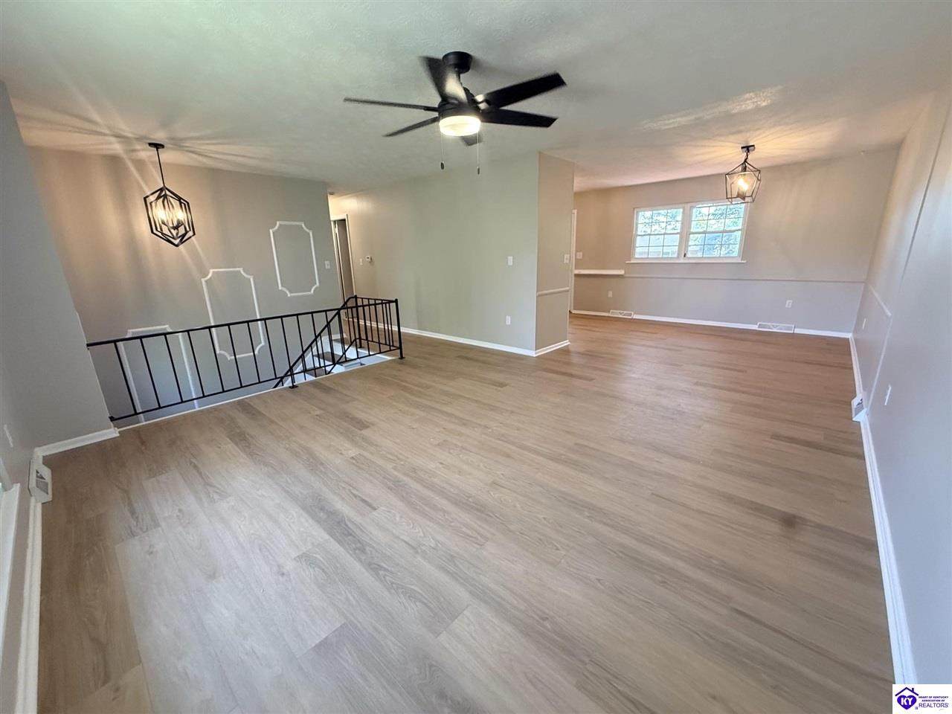
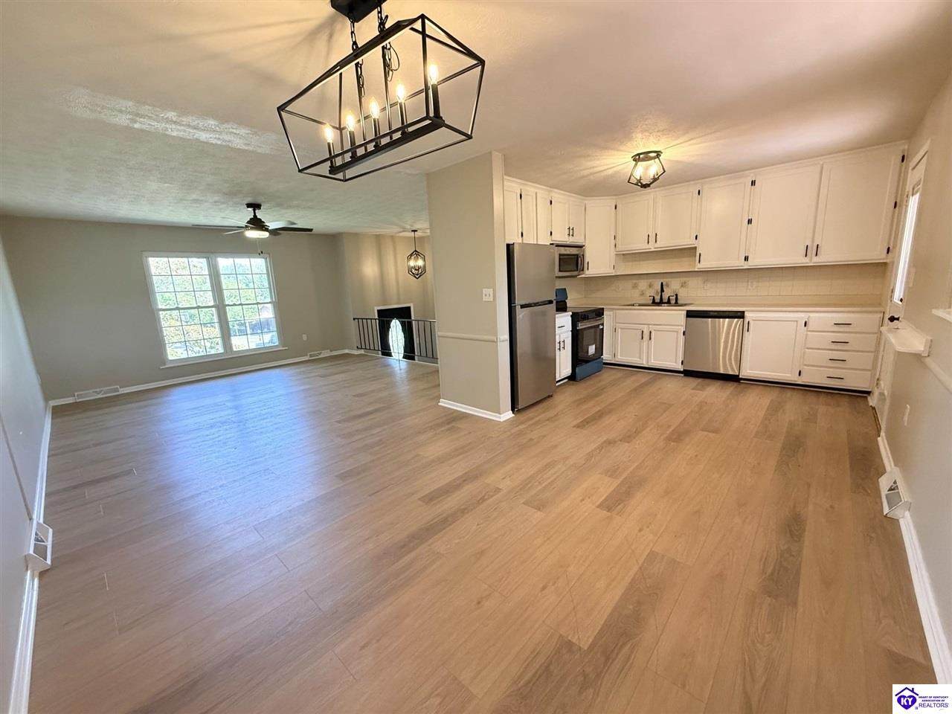
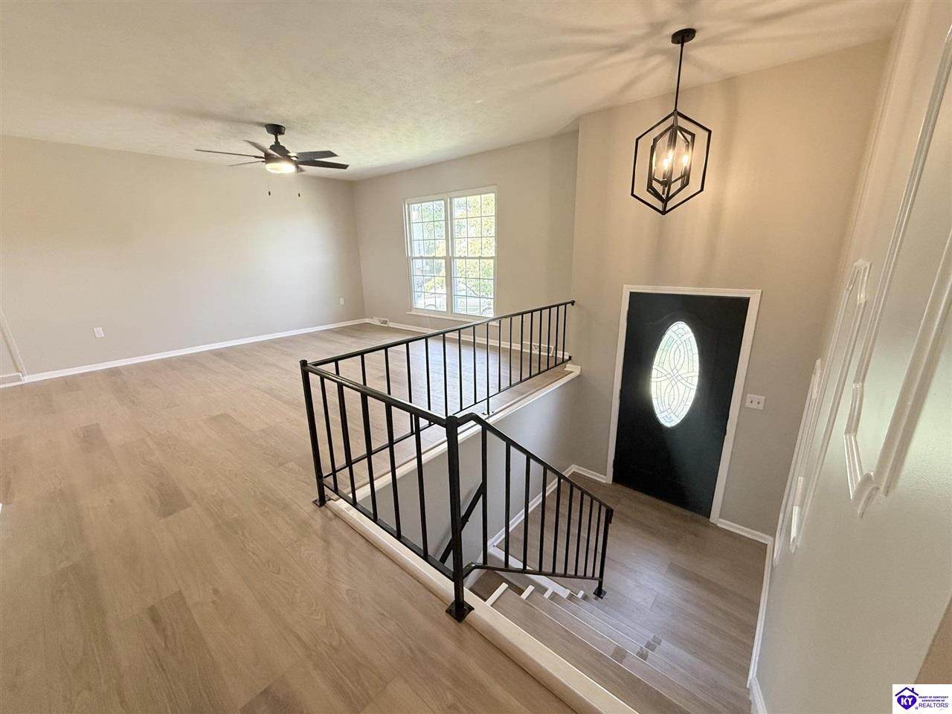
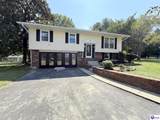
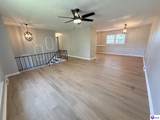
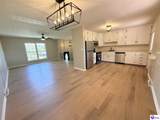
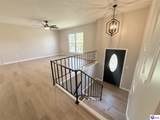
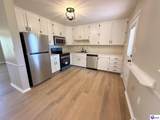
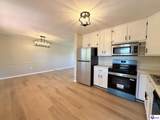
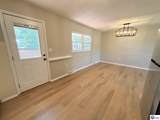
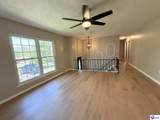
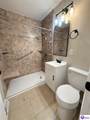
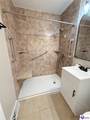
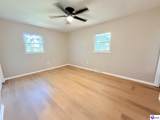
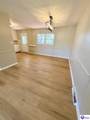
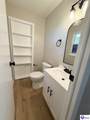
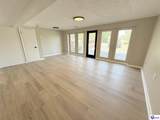
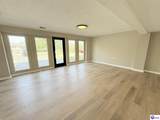
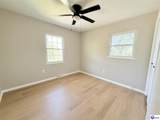
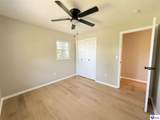
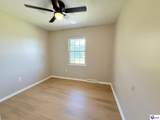
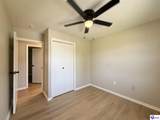
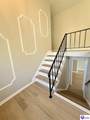
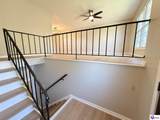
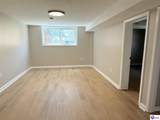
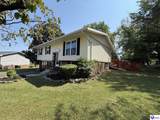
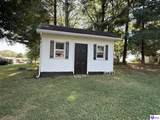
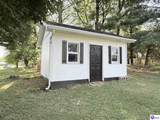
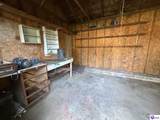
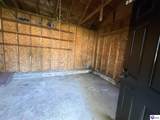
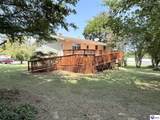
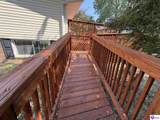
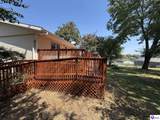
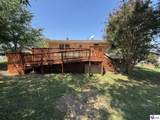
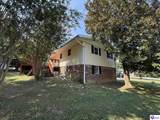
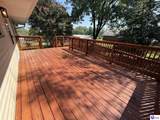
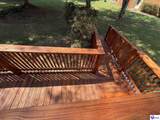
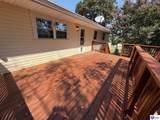
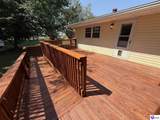
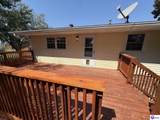
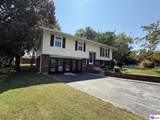
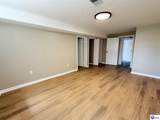
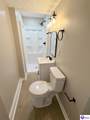
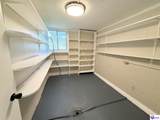
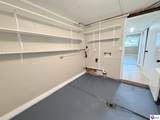
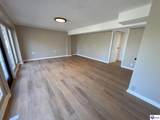
ROOM TO GROW, SPACE TO PLAY & A LOCATION YOU’LL LOVE! This spacious bi-level beauty is ready for its next chapter! Offering 4 bedrooms with the possibility of a 5th, 2.5 baths, and plenty of room to spread out, this home has something for everyone! Move inside to find fresh paint, updated flooring, stylish lighting, and more throughout, giving the home a fresh, move-in-ready feel! The fully finished basement adds even more living space with an additional bedroom—possibly two!—plus a large bonus room that’s perfect for family fun, movie nights, a game room, home gym, or whatever fits your lifestyle! Out back, kick back and enjoy the large deck, complete with a convenient accessibility ramp for easier entry. And don’t forget the outbuilding! Turn it into the ultimate man cave, she shed, hobby space, or simply enjoy all that extra storage. Tucked away in a private cul-de-sac setting, you’ll love having a little extra peace and privacy while still being mere minutes from Campbellsville University, shopping, restaurants, and everything Campbellsville has to offer! Fresh updates + flexible space + a great location = one you’ll definitely want to see! Data believed true. Buyer to confirm prior to offer.
-
4BEDS
-
0.25ACRES
-
2BATHS
-
11/2 BATHS
-
3,306SQFT
-
$73$/SQFT
School Information
Description
ROOM TO GROW, SPACE TO PLAY & A LOCATION YOU’LL LOVE! This spacious bi-level beauty is ready for its next chapter! Offering 4 bedrooms with the possibility of a 5th, 2.5 baths, and plenty of room to spread out, this home has something for everyone! Move inside to find fresh paint, updated flooring, stylish lighting, and more throughout, giving the home a fresh, move-in-ready feel! The fully finished basement adds even more living space with an additional bedroom—possibly two!—plus a large bonus room that’s perfect for family fun, movie nights, a game room, home gym, or whatever fits your lifestyle! Out back, kick back and enjoy the large deck, complete with a convenient accessibility ramp for easier entry. And don’t forget the outbuilding! Turn it into the ultimate man cave, she shed, hobby space, or simply enjoy all that extra storage. Tucked away in a private cul-de-sac setting, you’ll love having a little extra peace and privacy while still being mere minutes from Campbellsville University, shopping, restaurants, and everything Campbellsville has to offer! Fresh updates + flexible space + a great location = one you’ll definitely want to see! Data believed true. Buyer to confirm prior to offer.
© 2026 Heart of Kentucky Association of REALTORS®. All rights reserved. IDX information is provided exclusively for consumers' personal, non-commercial use and may not be used for any purpose other than to identify prospective properties consumers may be interested in purchasing. Information is deemed reliable but is not guaranteed accurate by the MLS or The Gudenkauf Team | REMAX Advantage Plus. The data relating to real estate for sale or lease on this web site comes in part from HKAR. Real estate listings held by brokerage firms other than The Gudenkauf Team | REMAX Advantage Plus are marked with the HKAR logo or an abbreviated logo and detailed information about them includes the name of the listing broker. Data last updated: 2026-10-15T00:11:59.777.
 Listing information © 2026 Heart of Kentucky Association of REALTORS®