












Description
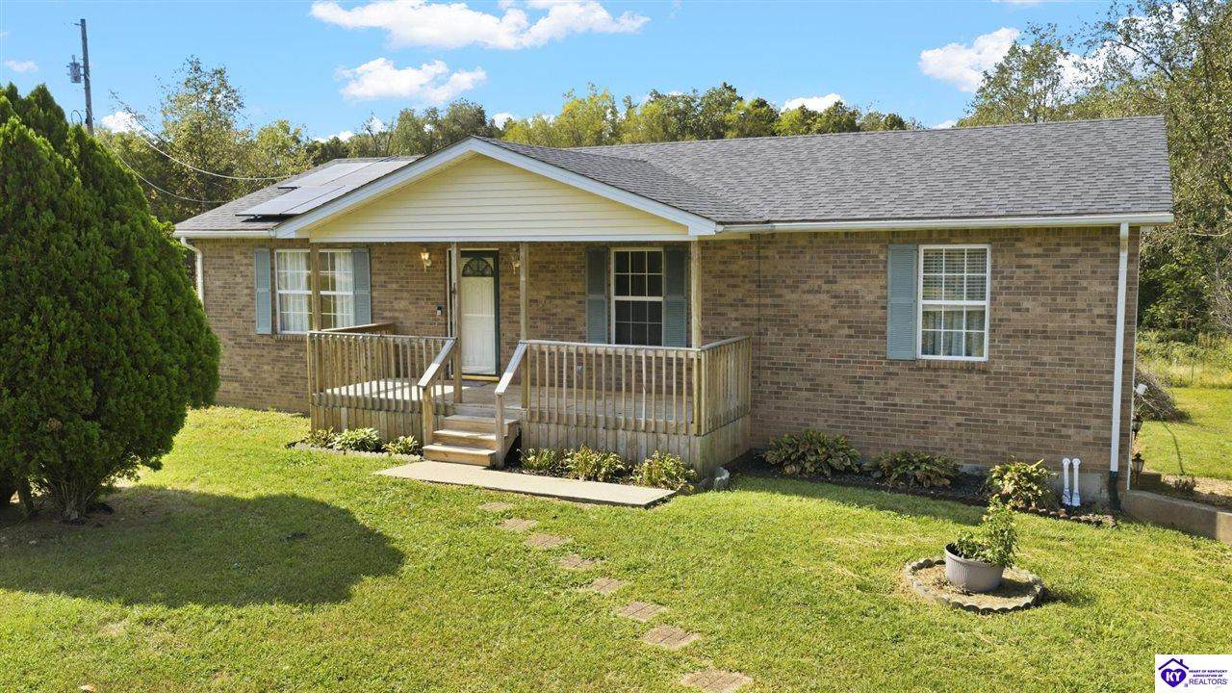
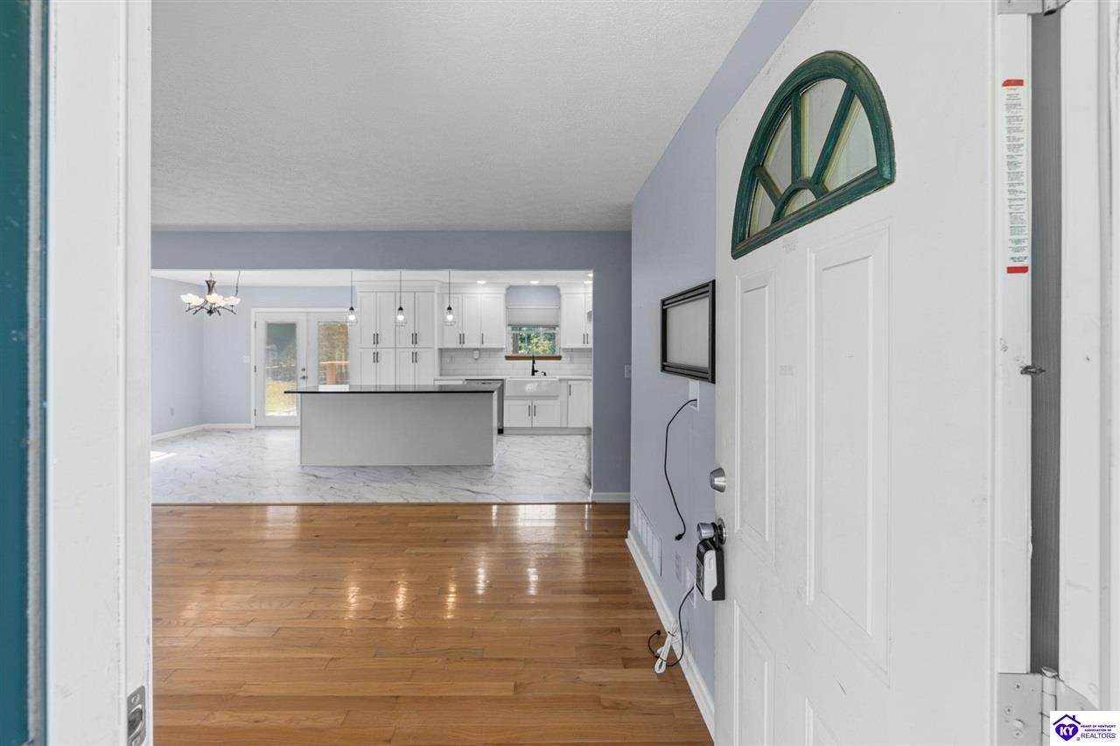
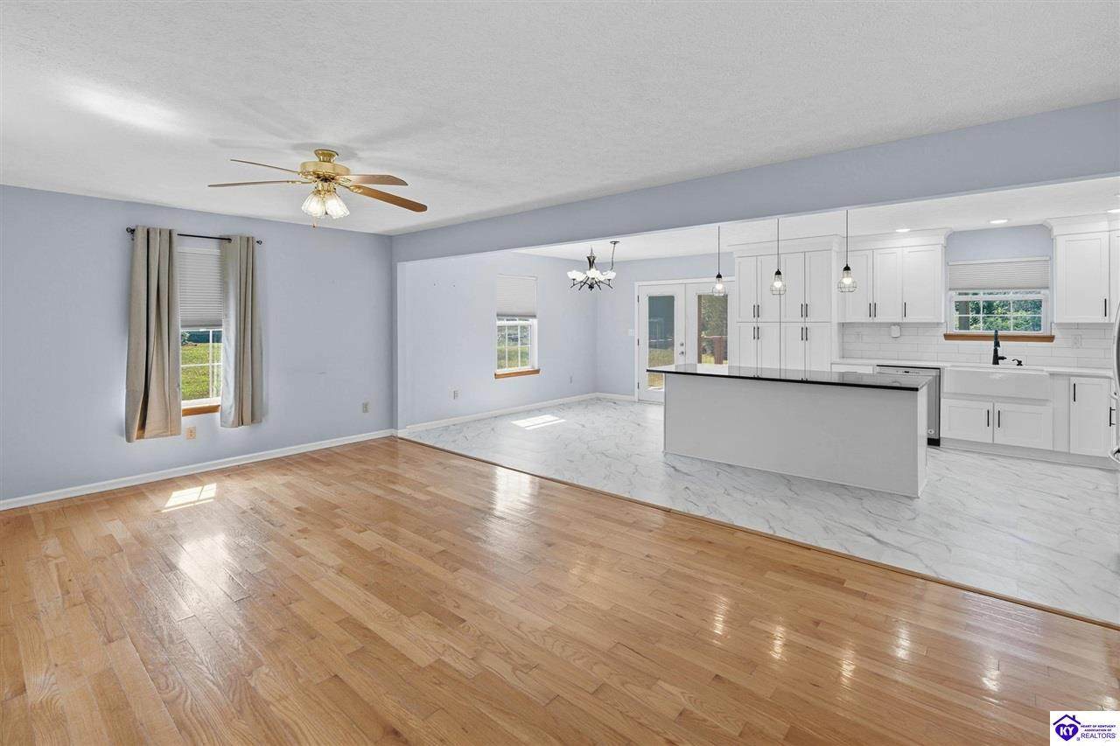
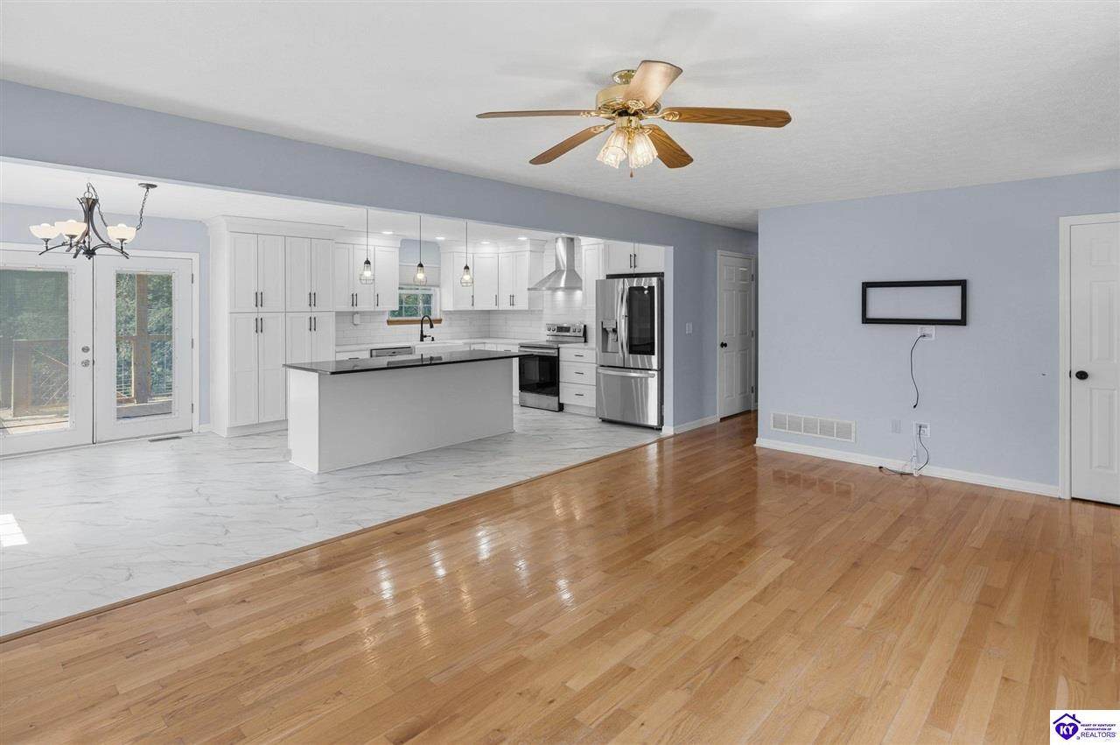
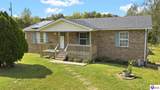
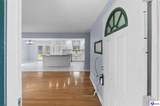
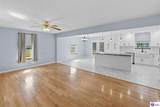
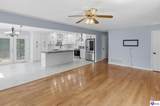
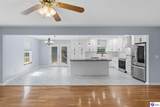
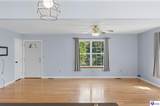
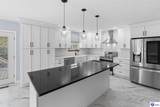
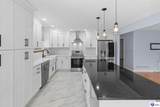
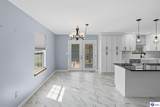
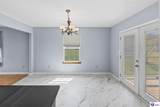
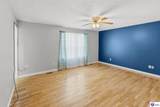
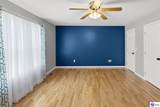
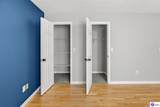
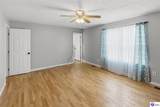
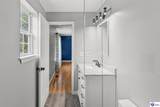
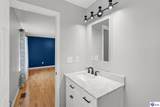
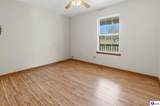
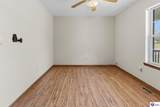
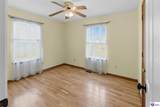
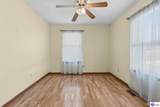
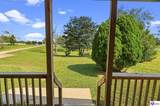
Welcome to 115 Circle View Drive in Vine Grove, where a classic brick ranch, 6.77 acres, and a seriously impressive renovation come together! This 4-bedroom, 2-bath home offers plenty of space inside and out, with several of the biggest projects already beautifully completed. The showstopper is the remodeled open-concept kitchen, dining, and living area. The kitchen features crisp white cabinetry, abundant storage, subway tile backsplash, stainless steel appliances, a farmhouse sink, and an oversized island with a striking dark countertop. It is the kind of kitchen that makes you stop and look twice! The open layout keeps the main living spaces connected and provides plenty of room for everyday living and entertaining. The remodeled primary bathroom feels like a private retreat with a spacious tiled walk-in shower, glass enclosure, modern black fixtures, rainfall showerhead, updated vanity, and illuminated mirror. From morning coffee on the covered front porch to evenings on the covered back deck, this home gives you inviting places to enjoy the peaceful outdoor setting. Inside, the remaining areas are ready for your finishing touches and personal style. Downstairs, you will find one of the home's four bedrooms, a family room or flex space, laundry area, additional storage possibilities, and access to the one-car garage. Outside, a fenced area provides a convenient space for pets to enjoy while the surrounding acreage offers room to spread out, garden, explore, or simply take in the scenery. If you have been looking for acreage without giving up a fabulous kitchen and beautifully updated primary bath, this one deserves a spot at the top of your list. Schedule your showing and come see the possibilities at 115 Circle View Drive!
-
4BEDS
-
6.77ACRES
-
2BATHS
-
01/2 BATHS
-
2,100SQFT
-
$210$/SQFT
Description
Welcome to 115 Circle View Drive in Vine Grove, where a classic brick ranch, 6.77 acres, and a seriously impressive renovation come together! This 4-bedroom, 2-bath home offers plenty of space inside and out, with several of the biggest projects already beautifully completed. The showstopper is the remodeled open-concept kitchen, dining, and living area. The kitchen features crisp white cabinetry, abundant storage, subway tile backsplash, stainless steel appliances, a farmhouse sink, and an oversized island with a striking dark countertop. It is the kind of kitchen that makes you stop and look twice! The open layout keeps the main living spaces connected and provides plenty of room for everyday living and entertaining. The remodeled primary bathroom feels like a private retreat with a spacious tiled walk-in shower, glass enclosure, modern black fixtures, rainfall showerhead, updated vanity, and illuminated mirror. From morning coffee on the covered front porch to evenings on the covered back deck, this home gives you inviting places to enjoy the peaceful outdoor setting. Inside, the remaining areas are ready for your finishing touches and personal style. Downstairs, you will find one of the home's four bedrooms, a family room or flex space, laundry area, additional storage possibilities, and access to the one-car garage. Outside, a fenced area provides a convenient space for pets to enjoy while the surrounding acreage offers room to spread out, garden, explore, or simply take in the scenery. If you have been looking for acreage without giving up a fabulous kitchen and beautifully updated primary bath, this one deserves a spot at the top of your list. Schedule your showing and come see the possibilities at 115 Circle View Drive!
© 2026 Heart of Kentucky Association of REALTORS®. All rights reserved. IDX information is provided exclusively for consumers' personal, non-commercial use and may not be used for any purpose other than to identify prospective properties consumers may be interested in purchasing. Information is deemed reliable but is not guaranteed accurate by the MLS or The Gudenkauf Team | REMAX Advantage Plus. The data relating to real estate for sale or lease on this web site comes in part from HKAR. Real estate listings held by brokerage firms other than The Gudenkauf Team | REMAX Advantage Plus are marked with the HKAR logo or an abbreviated logo and detailed information about them includes the name of the listing broker. Data last updated: 2026-10-07T15:12:03.55.
 Listing information © 2026 Heart of Kentucky Association of REALTORS®