

















Skip To Content

122 Vineland Parkway

VINE GROVE, KY 40175
  • $427,499
  • STATUS: Active
  • ON SITE: 42 Days
  • MLS #: HK2603596
UPDATED: 15 min ago
$427,499
  • 6
    BEDS
  • 0.3
    ACRES
  • 2
    BATHS
  • 1
    1/2 BATHS
  • 3,040
    SQFT
  • $141
    $/SQFT
Neighborhood:
Type:
Single-Family Home
Built:
2013
County:

School Ratings & Info

Description

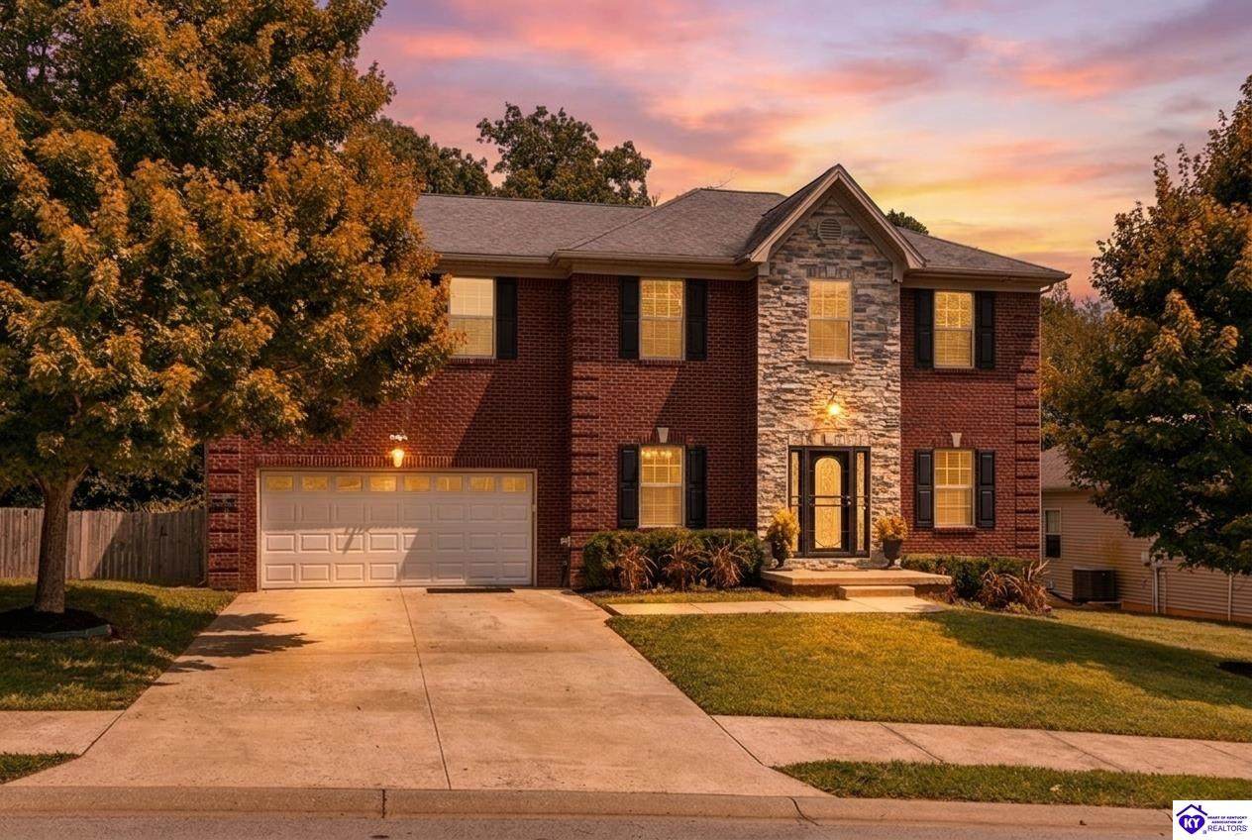
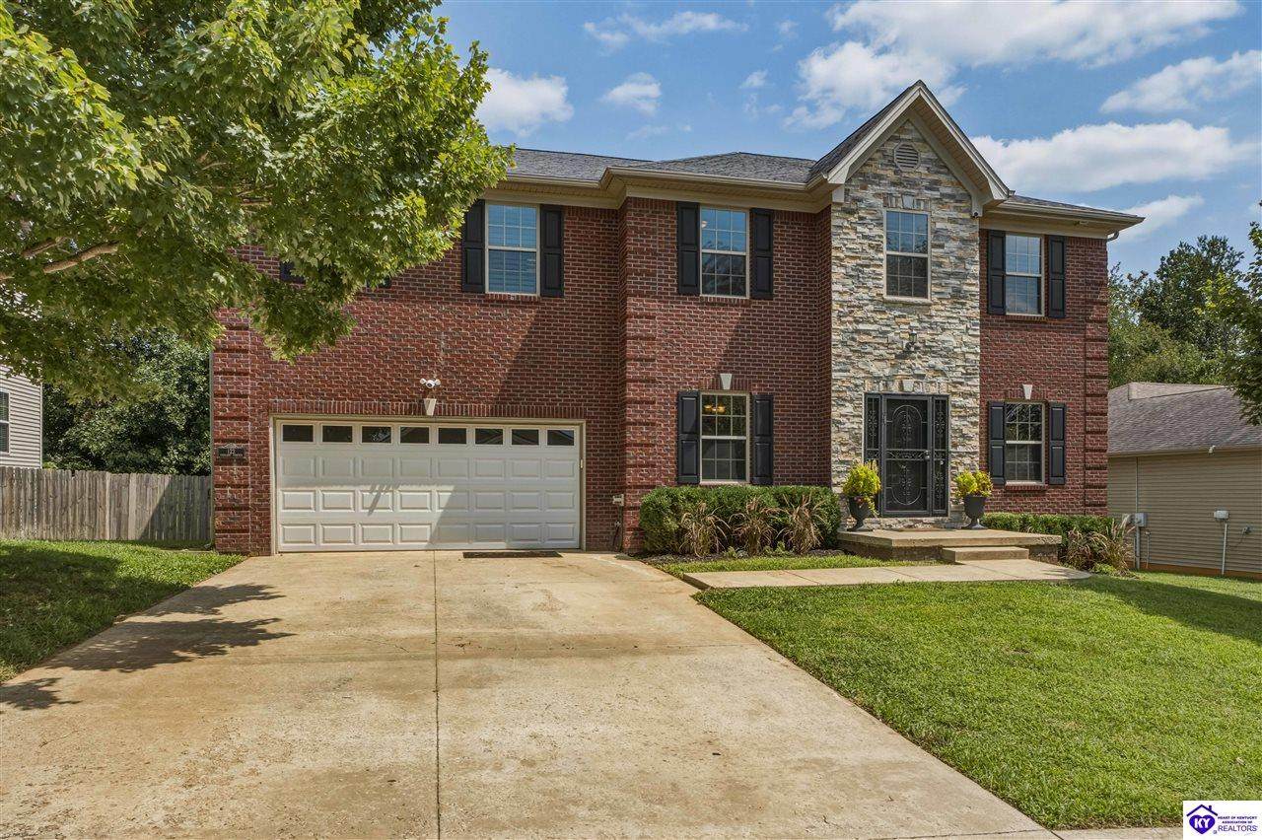
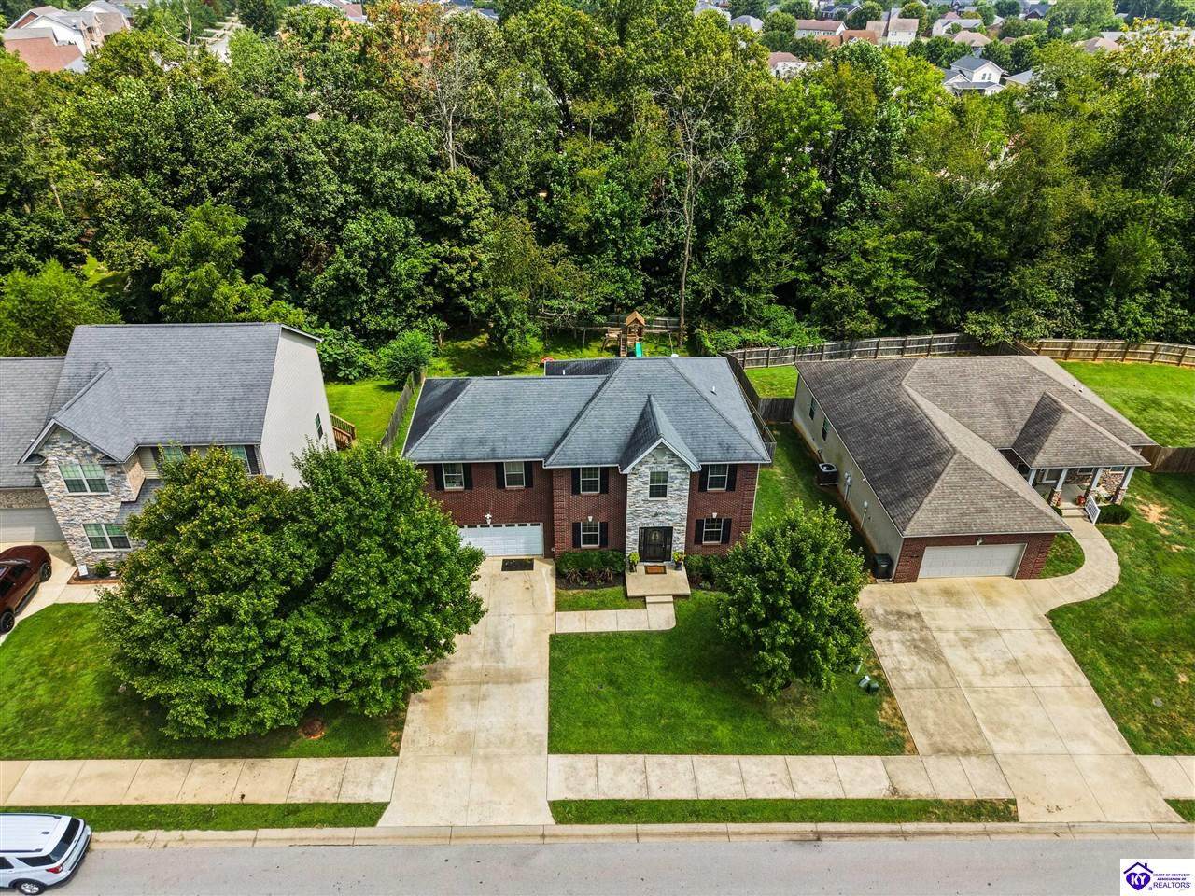
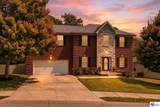
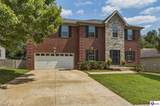
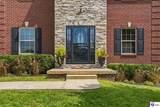
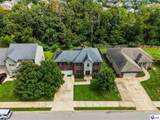
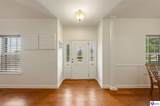
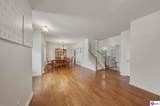
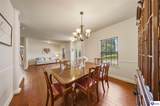
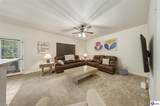
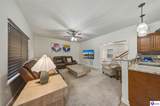
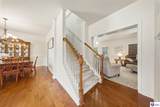
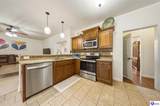
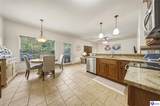
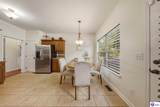
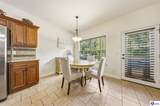
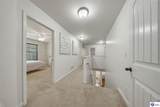
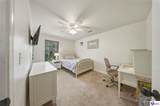
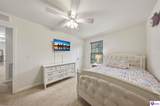
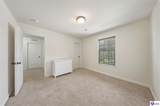
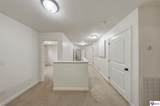
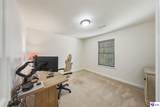
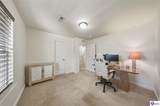
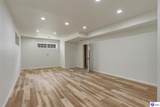
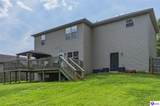
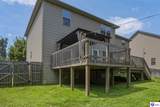
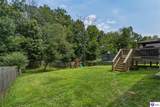
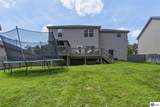
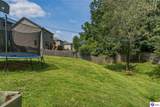
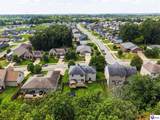
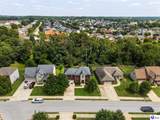
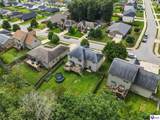
Welcome to 122 Vineland Parkway Drive, a spacious 6-bedroom home for sale in Vine Grove, KY, located in Vineland Park just minutes from Fort Knox! With over 3,000 sq ft of finished living space, this move-in-ready home offers a rare FIVE bedrooms above grade, plus a sixth bedroom in the finished basement. Three bedrooms feature walk-in closets, including an impressive oversized primary suite. The eat-in kitchen features granite countertops, tile flooring, beautiful cabinetry and backsplash, with additional formal dining space. Outside, enjoy a fenced yard, expanded deck and gazebo with plenty of room for outdoor entertaining. The partially finished basement adds even more usable space with the sixth bedroom, a roughed-in bathroom, additional partially finished space and storage. Complete with a two-car attached garage, this Vineland Park home offers exceptional space, flexibility and convenience near Fort Knox, Vine Grove, Radcliff and Elizabethtown.

Monthly Payment Calculator


© 2026 Heart of Kentucky Association of REALTORS®. All rights reserved. IDX information is provided exclusively for consumers' personal, non-commercial use and may not be used for any purpose other than to identify prospective properties consumers may be interested in purchasing. Information is deemed reliable but is not guaranteed accurate by the MLS or The Gudenkauf Team | REMAX Advantage Plus. The data relating to real estate for sale or lease on this web site comes in part from HKAR. Real estate listings held by brokerage firms other than The Gudenkauf Team | REMAX Advantage Plus are marked with the HKAR logo or an abbreviated logo and detailed information about them includes the name of the listing broker. Data last updated: 2026-10-07T15:12:03.55.
www.gudenkaufteam.com/homes/180539948
Print Image

122 Vineland Parkway VINE GROVE, KY 40175

  • Price: $427,499
  • Status: Active
  • On Site: 42 Days
  • Updated: 15 min ago
  • MLS #: HK2603596
6
Beds
2
Baths
1
½ Baths
0.3
Acres
3,040
SQFT
$141
$/SQFT
2013
Built
Neighborhood:
Vineland Park
County:
Hardin
Area:
Vine Grove City
Property Description
Welcome to 122 Vineland Parkway Drive, a spacious 6-bedroom home for sale in Vine Grove, KY, located in Vineland Park just minutes from Fort Knox! With over 3,000 sq ft of finished living space, this move-in-ready home offers a rare FIVE bedrooms above grade, plus a sixth bedroom in the finished basement. Three bedrooms feature walk-in closets, including an impressive oversized primary suite. The eat-in kitchen features granite countertops, tile flooring, beautiful cabinetry and backsplash, with additional formal dining space. Outside, enjoy a fenced yard, expanded deck and gazebo with plenty of room for outdoor entertaining. The partially finished basement adds even more usable space with the sixth bedroom, a roughed-in bathroom, additional partially finished space and storage. Complete with a two-car attached garage, this Vineland Park home offers exceptional space, flexibility and convenience near Fort Knox, Vine Grove, Radcliff and Elizabethtown.
Exterior Features

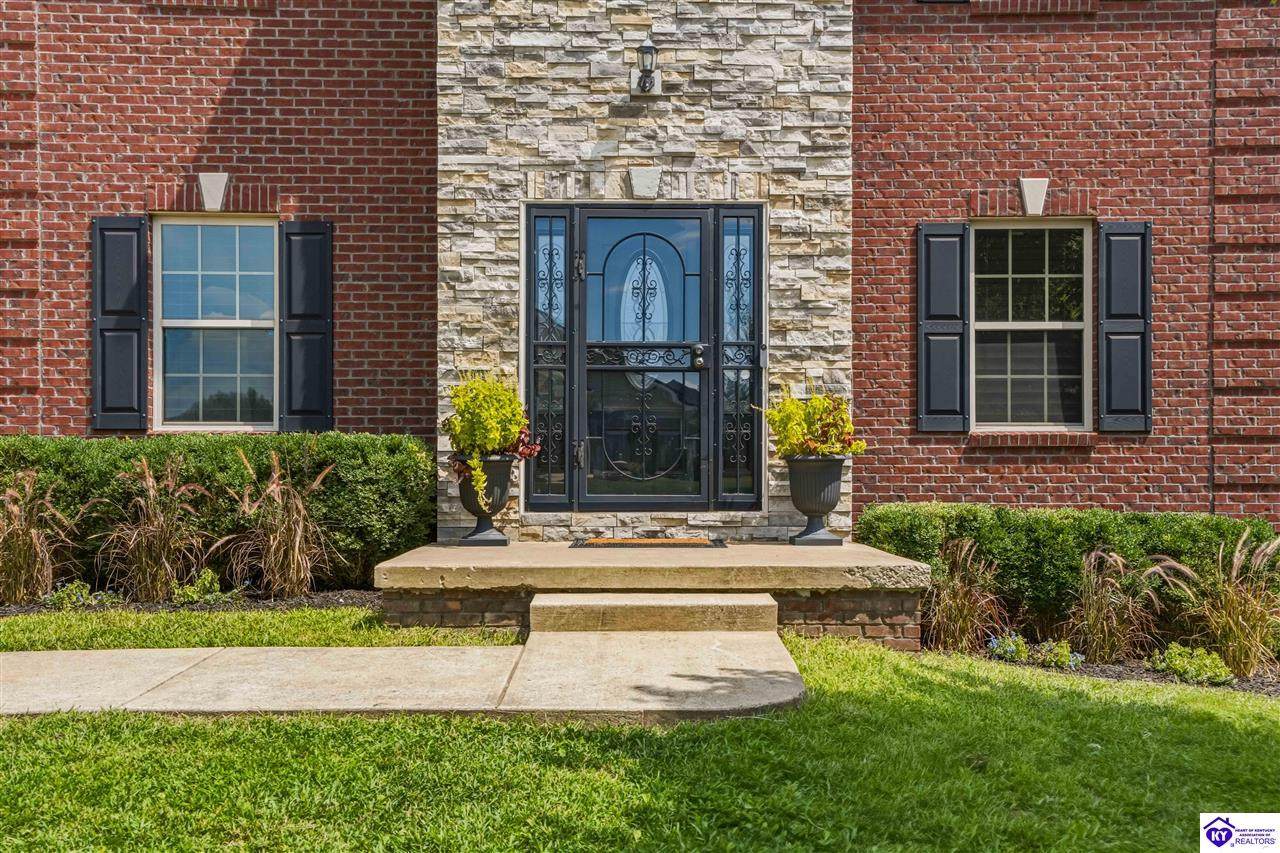
Acreage Source PVA Detached Living Space No Exterior Construction BrickStoneVinyl Exterior Features DeckLandscaping Fence Fenced YardWoodRailLog Foundation Poured Concrete Garage Carport Garage AttachedFront Entry Garage Carport YN Yes Lake Property Features None Roofing Shingles Style 2 Story

Interior Features

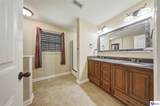
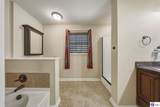
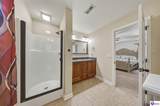
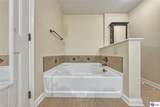
Air Conditioning Central Air Apx Above Ground Sq Ft 2500 Basement Finished-PartialFull Basement Fin Sq Ft 540 Basement YN Yes Bath Details Double VanitySeparate ShowerTub/Shower ComboWalk in Closet(s) Bedroom2 Features Walk in Closet Bedroom2 Level Upper Bedroom3 Features Carpet Bedroom3 Features Additional Walk in Closet Bedroom3 Level Upper Bedroom4 Features Carpet Bedroom4 Level Upper Bedrooms Below Grade YN Yes Dining Room Features Wood Flooring Dining Rooms Eat-in KitchenFormal Dining RoomKitchen/Dining Combo Disability Access None Equipment Smoke Detector(s)Water Softener Family Room Features Wood Flooring Fireplace Wood Stove None Floors CarpetLaminateTile Heat Source Electric Heating Heat Pump Interior Features Ceiling Fan(s)Walk-in Closet(s) Kitchen DishwasherGranite Counter TopsMicrowavePantryRange/OvenRange ElectricRefrigerator Kitchen Features Granite Cntrtop Living Room Features Carpet Living Room Features Additional Ceiling Fan Master Bathroom Features Tile Master Bedroom Features Ceiling Fan Master Bedroom Features Additional Carpet Master Bedroom Level Upper Number Of Bedrooms Below Grade 1 Number Of Full Baths Basement 0 Number Of Full Baths Lower 0 Number Of Full Baths Main 0 Number Of Full Baths Upper 2 Number Of Partial Baths Basement 0 Number Of Partial Baths Lower 0 Number Of Partial Baths Main 1 Number Of Partial Baths Upper 0 Other Rooms Recreation Room Sq Ft Source Other Utility Room Laundry RoomOther-See Remarks Utility Room Basement No Utility Room Lower No Utility Room Main No Utility Room Upper No Window Treatments None

Property Features

Association Fee Includes Other-See Remarks Auction YN No Location Features SidewalksSubdivision Property Type Single Family Reo No Sale Rent For Sale School Type County Sewer City Utilities Tv Cable Other-See Remarks Water County Water Heater Electric

Listing information © 2026 Heart of Kentucky Association of REALTORS®
Listing provided courtesy of SCHULER BAUER REAL ESTATE SERVICES ERA POWERED- Elizabethtown: .


© 2026 Heart of Kentucky Association of REALTORS®. All rights reserved. IDX information is provided exclusively for consumers' personal, non-commercial use and may not be used for any purpose other than to identify prospective properties consumers may be interested in purchasing. Information is deemed reliable but is not guaranteed accurate by the MLS or The Gudenkauf Team | REMAX Advantage Plus. The data relating to real estate for sale or lease on this web site comes in part from HKAR. Real estate listings held by brokerage firms other than The Gudenkauf Team | REMAX Advantage Plus are marked with the HKAR logo or an abbreviated logo and detailed information about them includes the name of the listing broker. Data last updated: 2026-10-07T15:12:03.55.
 
https://bt-photos.global.ssl.fastly.net/heartofky/orig_boomver_1_HK2603596-2.jpg https://bt-photos.global.ssl.fastly.net/heartofky/orig_boomver_1_HK2603596-2.jpg https://bt-photos.global.ssl.fastly.net/heartofky/orig_boomver_1_HK2603596-2.jpg
Logo
The Gudenkauf Team | REMAX Advantage Plus
1975 N. Dixie Blvd
Radcliff KY, 40160