










Description
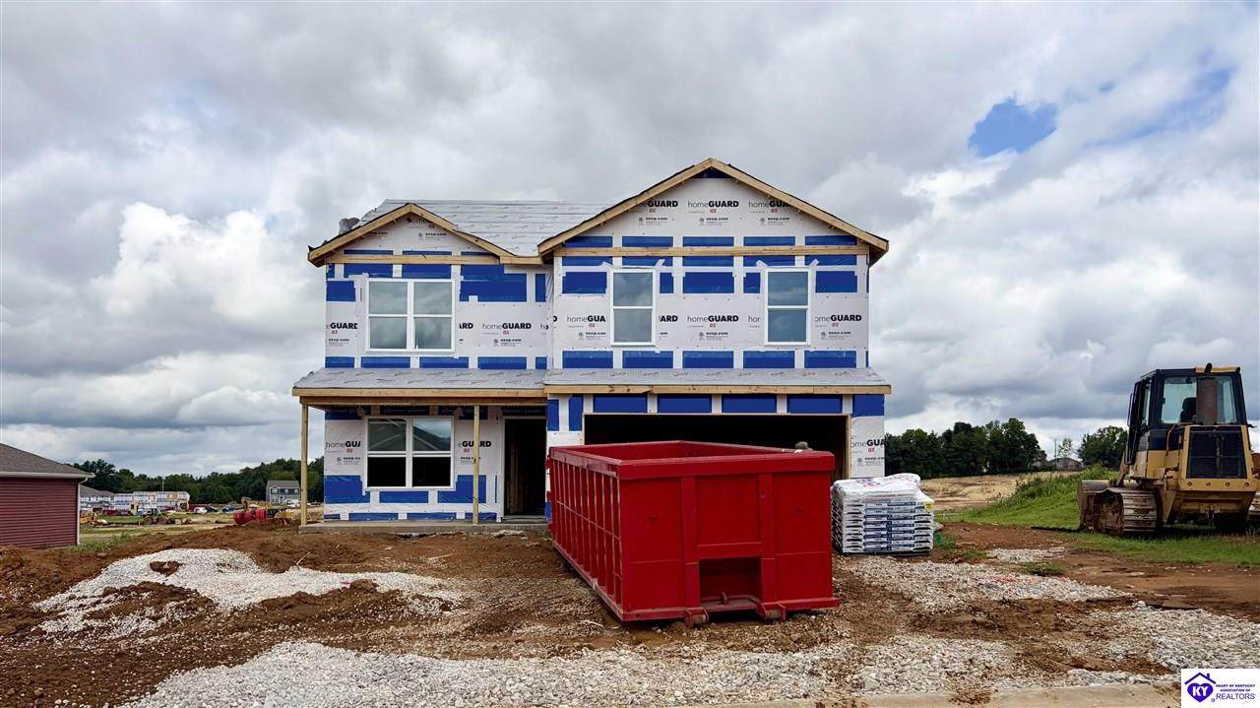
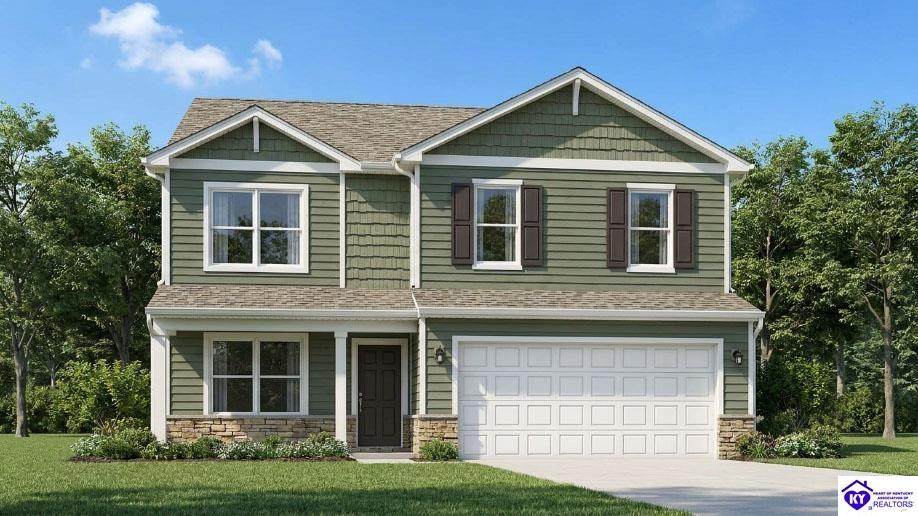
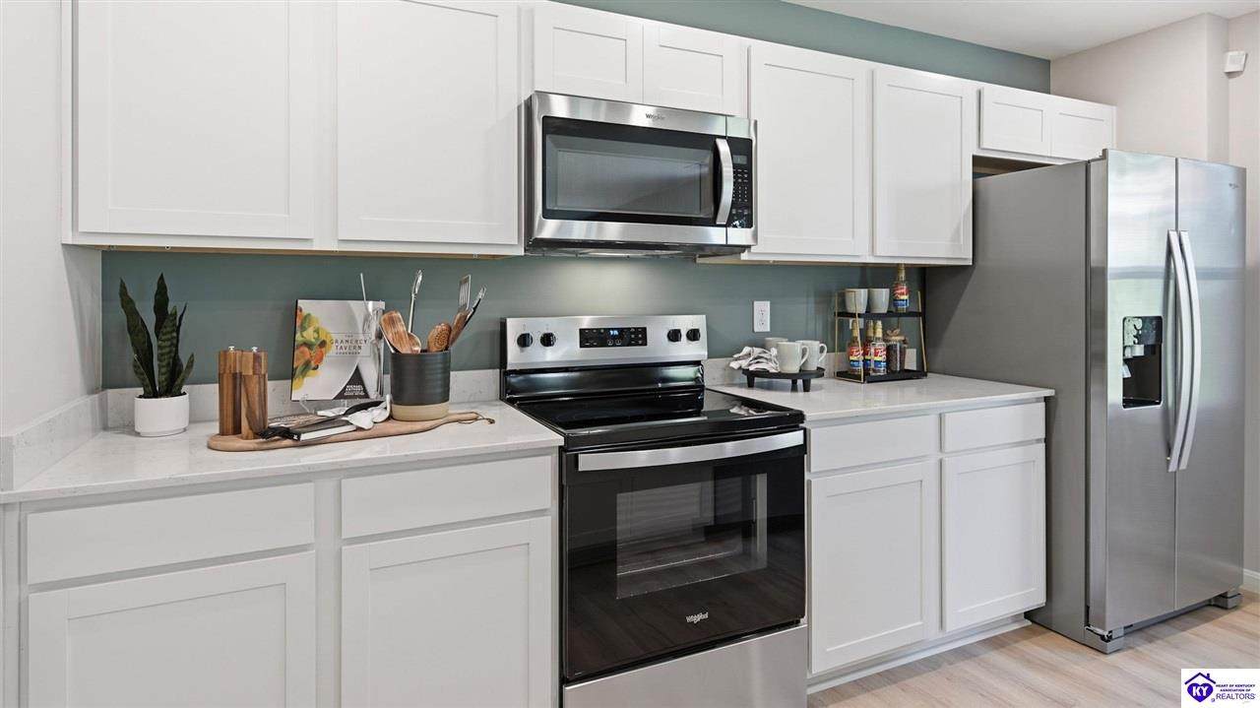
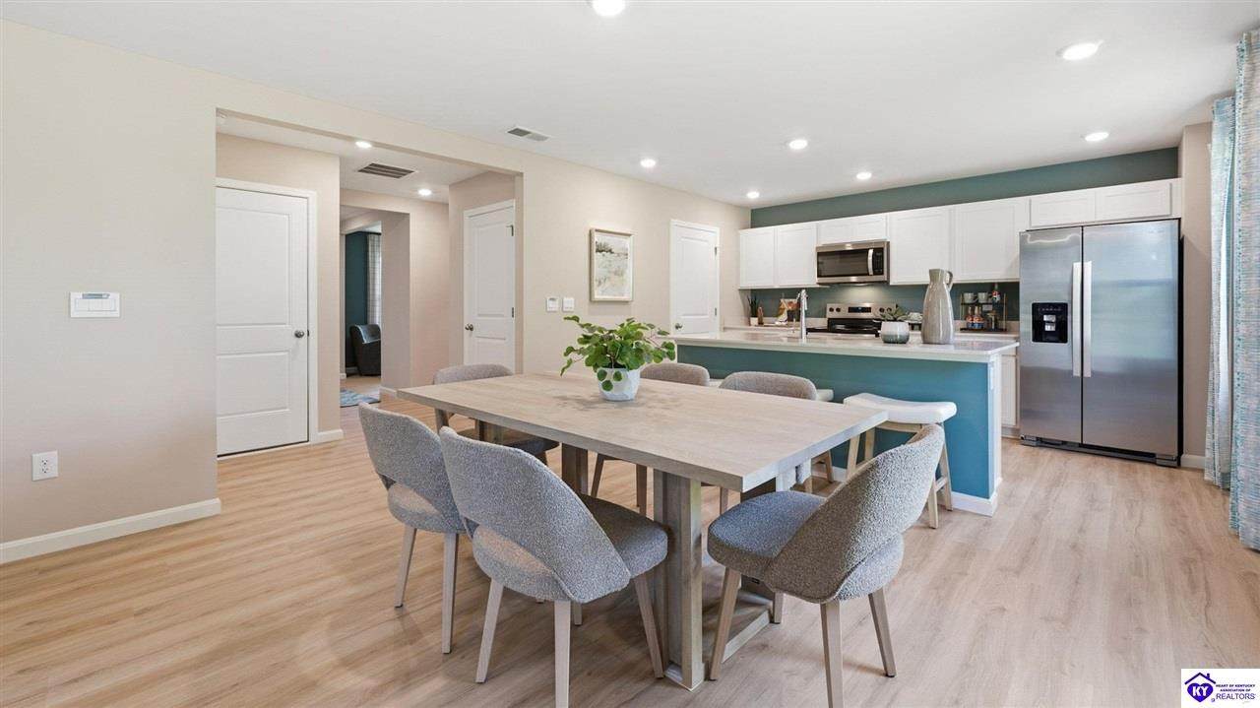
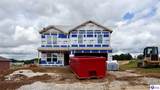
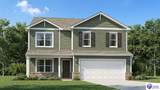
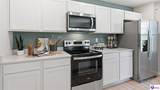
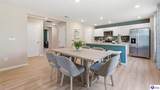
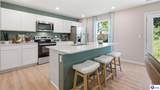
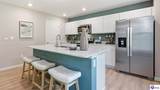
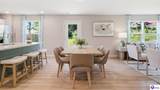
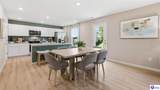
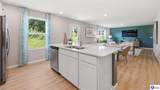
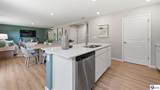
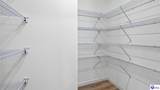
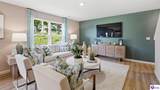
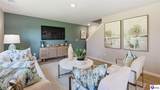
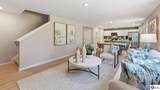
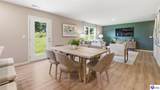
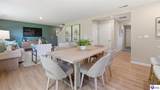
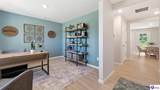
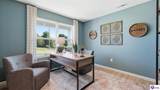
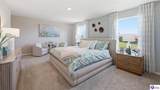
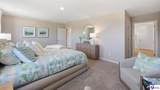
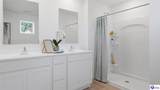
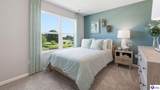
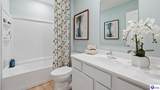
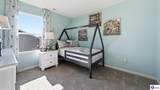
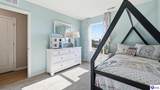
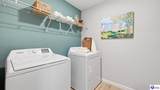
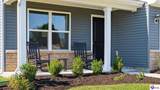
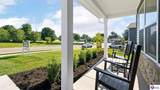
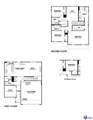
Cowley Farms Lot #10. Estimated completion: October/November 2026. Your place awaits at 161 Saratoga Lane in Elizabethtown, Kentucky, a beautiful new home located in the desirable Cowley Farms community. Designed with modern living in mind, this thoughtfully crafted two-story home offers 3 spacious bedrooms, a loft, 2.5 bathrooms, a fully drywalled 2-car attached garage, and a versatile front flex room that’s perfect for a home office, formal dining space, or playroom. The attractive exterior showcases striking tree moss green siding, stone accents, dimensional shingles, and a welcoming covered front stoop. At the heart of the home, the open-concept kitchen features elegant sarsaparilla cabinetry with soft-close doors, stainless steel appliances, a generous walk-in pantry, and a large center island with seating, making it ideal for everyday living and entertaining alike. Upstairs, the private primary suite offers a spacious walk-in closet and an ensuite bath complete with a double bowl vanity, walk-in shower, and private water closet. A loft for additional living space, three additional bedrooms, a full bathroom, and a conveniently located laundry room complete the upper level. Luxury vinyl plank flooring flows throughout the foyer, flex room, great room, kitchen, and bathrooms. Additional features include smooth ceilings, a garage door opener, sodded front yard, builder’s warranty, and America’s Smart Home® package. Decorated interior photos and virtual tour are representative only; finishes may vary.
-
3BEDS
-
0.35ACRES
-
2BATHS
-
11/2 BATHS
-
2,155SQFT
-
$146$/SQFT
School Ratings & Info
Description
Cowley Farms Lot #10. Estimated completion: October/November 2026. Your place awaits at 161 Saratoga Lane in Elizabethtown, Kentucky, a beautiful new home located in the desirable Cowley Farms community. Designed with modern living in mind, this thoughtfully crafted two-story home offers 3 spacious bedrooms, a loft, 2.5 bathrooms, a fully drywalled 2-car attached garage, and a versatile front flex room that’s perfect for a home office, formal dining space, or playroom. The attractive exterior showcases striking tree moss green siding, stone accents, dimensional shingles, and a welcoming covered front stoop. At the heart of the home, the open-concept kitchen features elegant sarsaparilla cabinetry with soft-close doors, stainless steel appliances, a generous walk-in pantry, and a large center island with seating, making it ideal for everyday living and entertaining alike. Upstairs, the private primary suite offers a spacious walk-in closet and an ensuite bath complete with a double bowl vanity, walk-in shower, and private water closet. A loft for additional living space, three additional bedrooms, a full bathroom, and a conveniently located laundry room complete the upper level. Luxury vinyl plank flooring flows throughout the foyer, flex room, great room, kitchen, and bathrooms. Additional features include smooth ceilings, a garage door opener, sodded front yard, builder’s warranty, and America’s Smart Home® package. Decorated interior photos and virtual tour are representative only; finishes may vary.
© 2026 Heart of Kentucky Association of REALTORS®. All rights reserved. IDX information is provided exclusively for consumers' personal, non-commercial use and may not be used for any purpose other than to identify prospective properties consumers may be interested in purchasing. Information is deemed reliable but is not guaranteed accurate by the MLS or The Gudenkauf Team | REMAX Advantage Plus. The data relating to real estate for sale or lease on this web site comes in part from HKAR. Real estate listings held by brokerage firms other than The Gudenkauf Team | REMAX Advantage Plus are marked with the HKAR logo or an abbreviated logo and detailed information about them includes the name of the listing broker. Data last updated: 2026-10-07T14:12:05.33.
 Listing information © 2026 Heart of Kentucky Association of REALTORS®