






Description
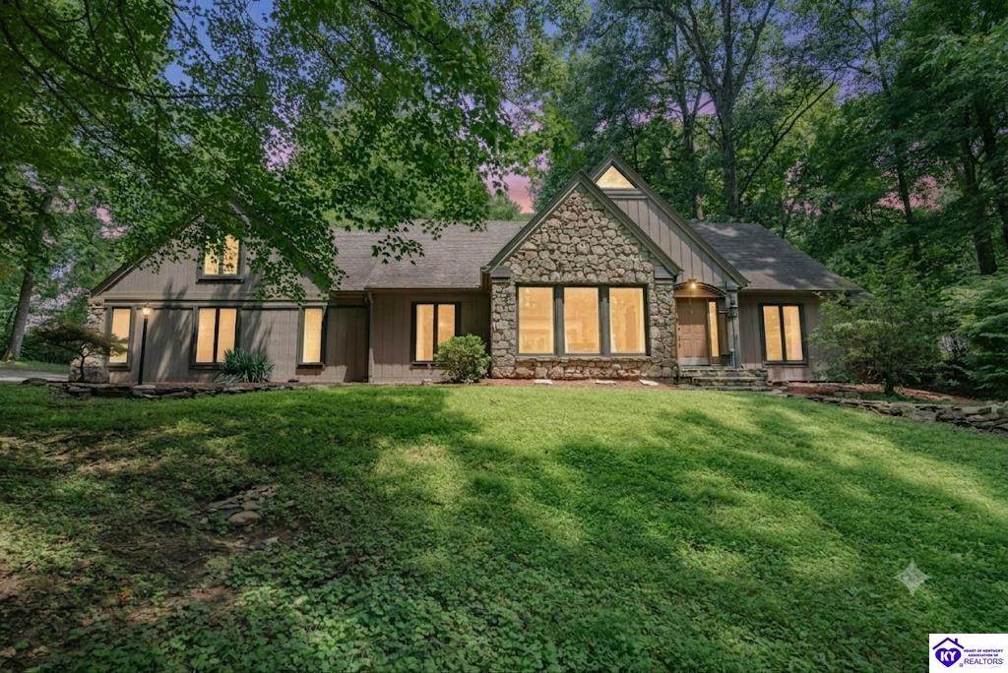
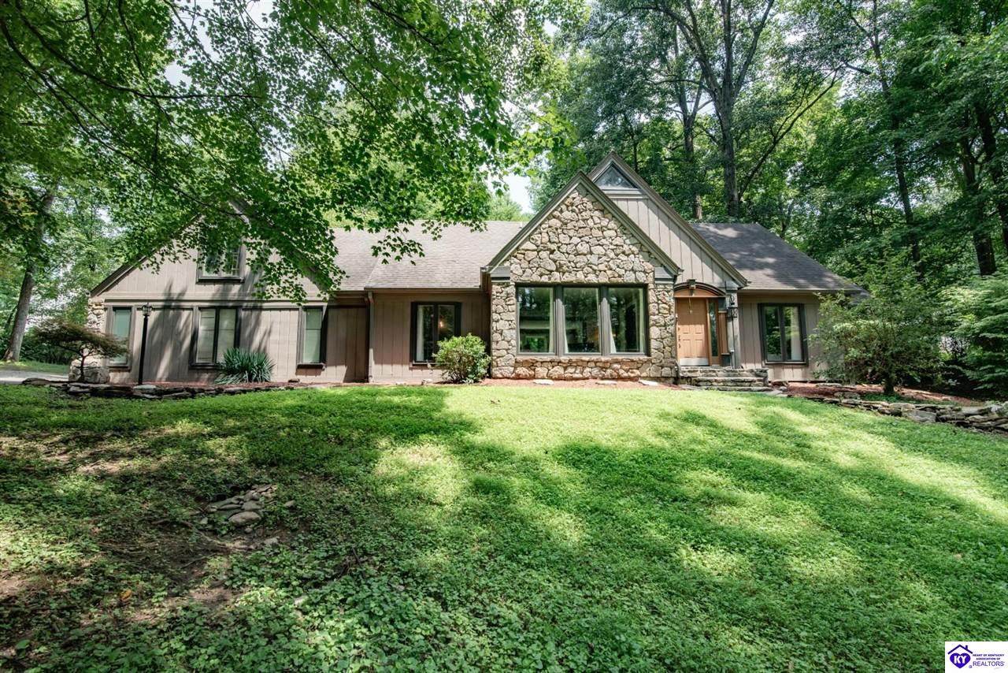
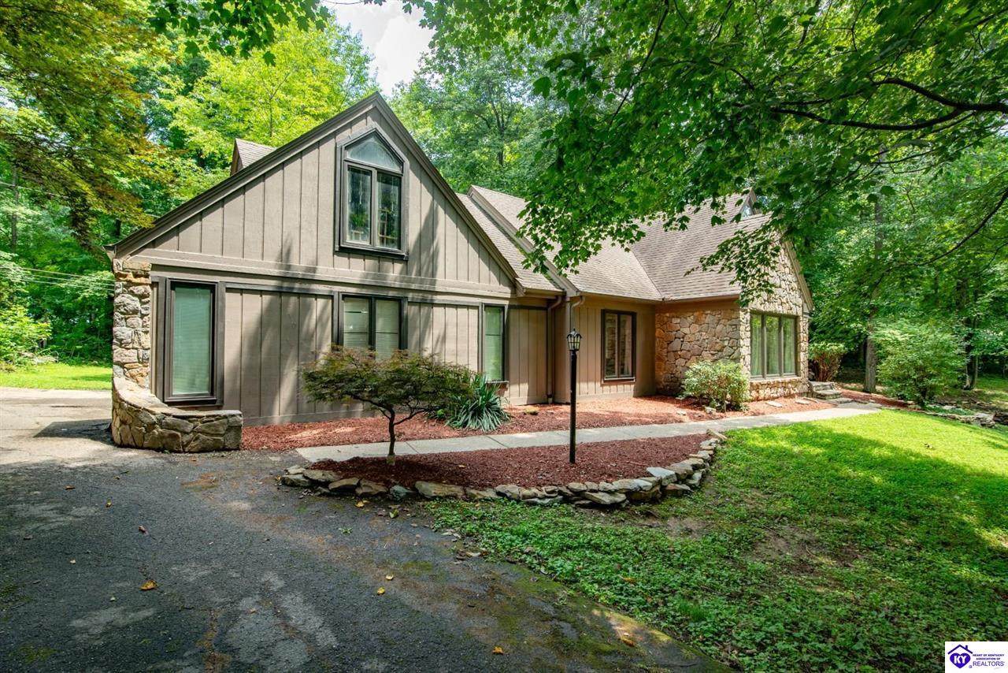
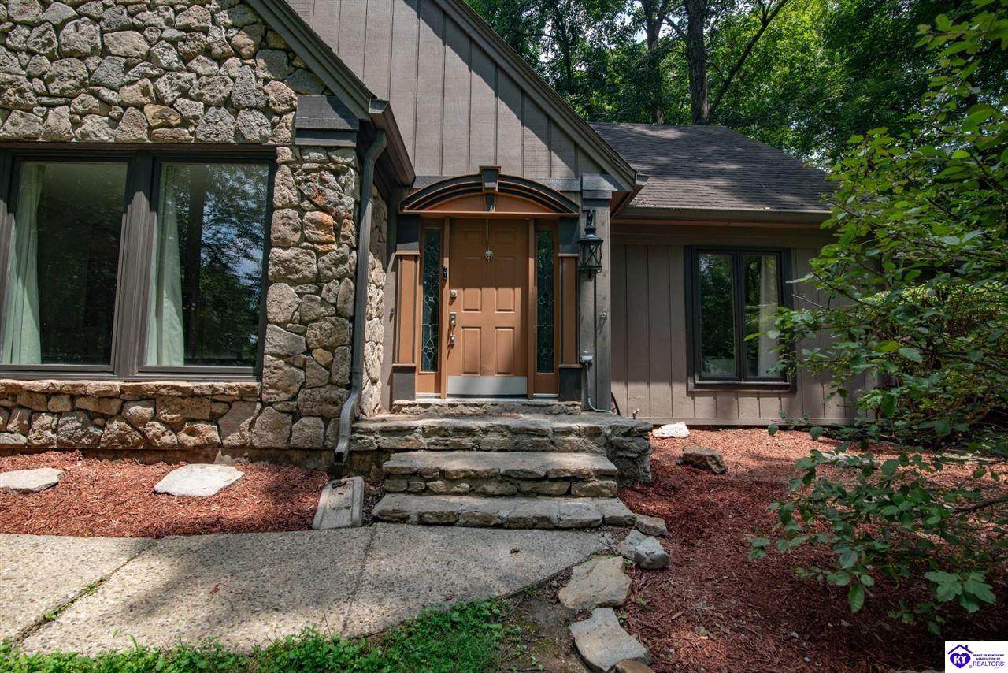
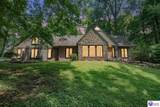
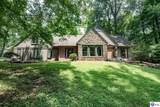
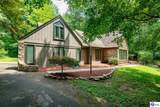
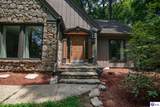
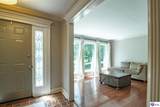
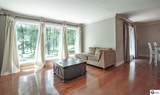
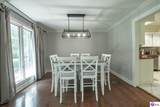
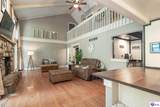
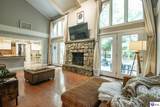
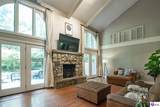
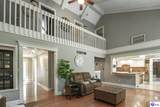
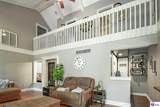
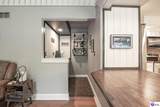
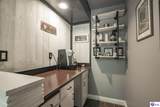
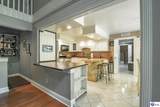
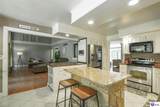
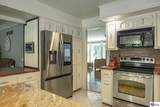
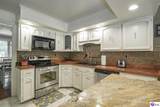
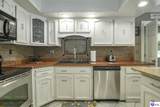
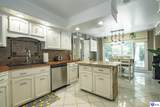
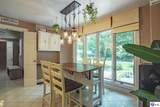
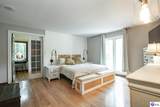
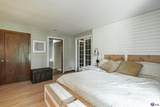
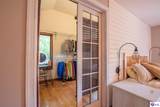
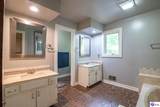
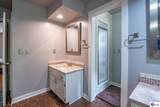
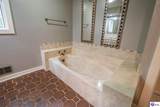
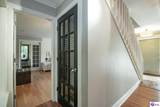
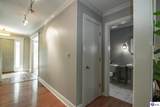
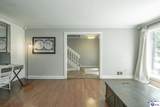
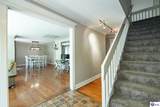
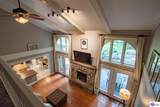
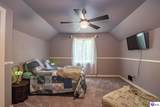
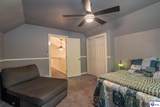
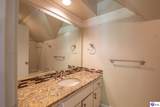
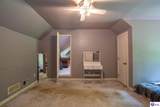
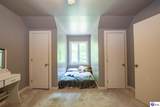
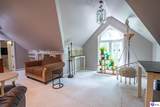
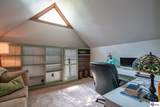
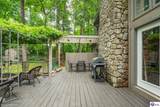
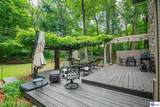
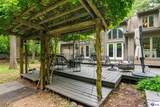
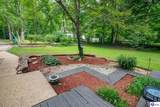
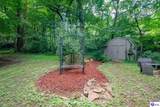
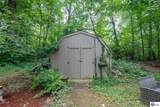
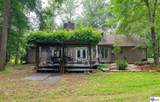
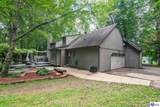
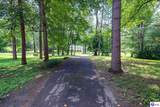
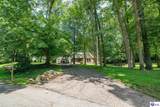
Welcome to 198 Mayapple Lane- where timeless charm, exceptional space, and instant equity come together in one of the area's most highly sought-after neighborhoods! This beautiful 4-bedroom, 2.5-bath home is nestled on a picturesque, wooded lot with mature landscaping that offers both privacy and tranquility. Step inside to a welcoming sitting room that flows into a spacious floor plan designed for comfortable everyday living and effortless entertaining. The main-level primary suite is a private retreat featuring a split double vanity, oversized walk-in closet, and plenty of room to unwind. Upstairs, you'll find three additional generously sized bedrooms, providing space for family, guests, or a home office. The spacious eat-in kitchen is the heart of the home, offering abundant cabinetry, plenty of room for gathering, and smart appliances that help simplify everyday life—even letting you check what's in your refrigerator while you're at the grocery store. Just beyond the kitchen, the inviting family room showcases peaceful views of the wooded backyard, creating the perfect place to relax or entertain. Step outside to enjoy your own private oasis with a beautifully landscaped yard, a charming fish pond, and plenty of space for grilling, hosting friends, or simply taking in the serene surroundings. An additional storage shed provides convenient space for lawn equipment, tools, or outdoor hobbies. Located in one of the area's most desirable neighborhoods, this home offers the rare combination of privacy, generous living space, and instant equity. If you've been searching for a home with character, room to grow, and a setting you'll love coming home to, 198 Mayapple Lane is a must-see. Schedule your private showing today and discover why this exceptional property won't last long!
-
4BEDS
-
1.1ACRES
-
2BATHS
-
11/2 BATHS
-
4,452SQFT
-
$121$/SQFT
School Information
Description
Welcome to 198 Mayapple Lane- where timeless charm, exceptional space, and instant equity come together in one of the area's most highly sought-after neighborhoods! This beautiful 4-bedroom, 2.5-bath home is nestled on a picturesque, wooded lot with mature landscaping that offers both privacy and tranquility. Step inside to a welcoming sitting room that flows into a spacious floor plan designed for comfortable everyday living and effortless entertaining. The main-level primary suite is a private retreat featuring a split double vanity, oversized walk-in closet, and plenty of room to unwind. Upstairs, you'll find three additional generously sized bedrooms, providing space for family, guests, or a home office. The spacious eat-in kitchen is the heart of the home, offering abundant cabinetry, plenty of room for gathering, and smart appliances that help simplify everyday life—even letting you check what's in your refrigerator while you're at the grocery store. Just beyond the kitchen, the inviting family room showcases peaceful views of the wooded backyard, creating the perfect place to relax or entertain. Step outside to enjoy your own private oasis with a beautifully landscaped yard, a charming fish pond, and plenty of space for grilling, hosting friends, or simply taking in the serene surroundings. An additional storage shed provides convenient space for lawn equipment, tools, or outdoor hobbies. Located in one of the area's most desirable neighborhoods, this home offers the rare combination of privacy, generous living space, and instant equity. If you've been searching for a home with character, room to grow, and a setting you'll love coming home to, 198 Mayapple Lane is a must-see. Schedule your private showing today and discover why this exceptional property won't last long!
© 2026 Heart of Kentucky Association of REALTORS®. All rights reserved. IDX information is provided exclusively for consumers' personal, non-commercial use and may not be used for any purpose other than to identify prospective properties consumers may be interested in purchasing. Information is deemed reliable but is not guaranteed accurate by the MLS or The Gudenkauf Team | REMAX Advantage Plus. The data relating to real estate for sale or lease on this web site comes in part from HKAR. Real estate listings held by brokerage firms other than The Gudenkauf Team | REMAX Advantage Plus are marked with the HKAR logo or an abbreviated logo and detailed information about them includes the name of the listing broker. Data last updated: 2026-10-15T00:11:59.777.
 Listing information © 2026 Heart of Kentucky Association of REALTORS®