






























Description
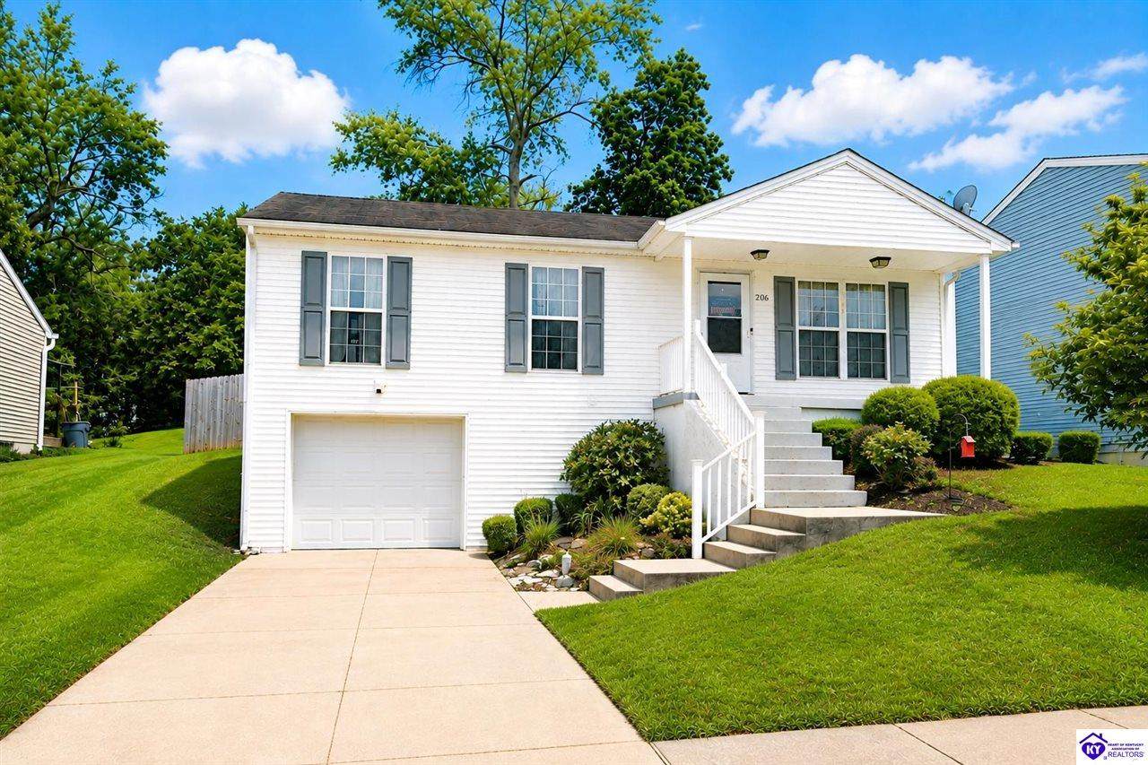
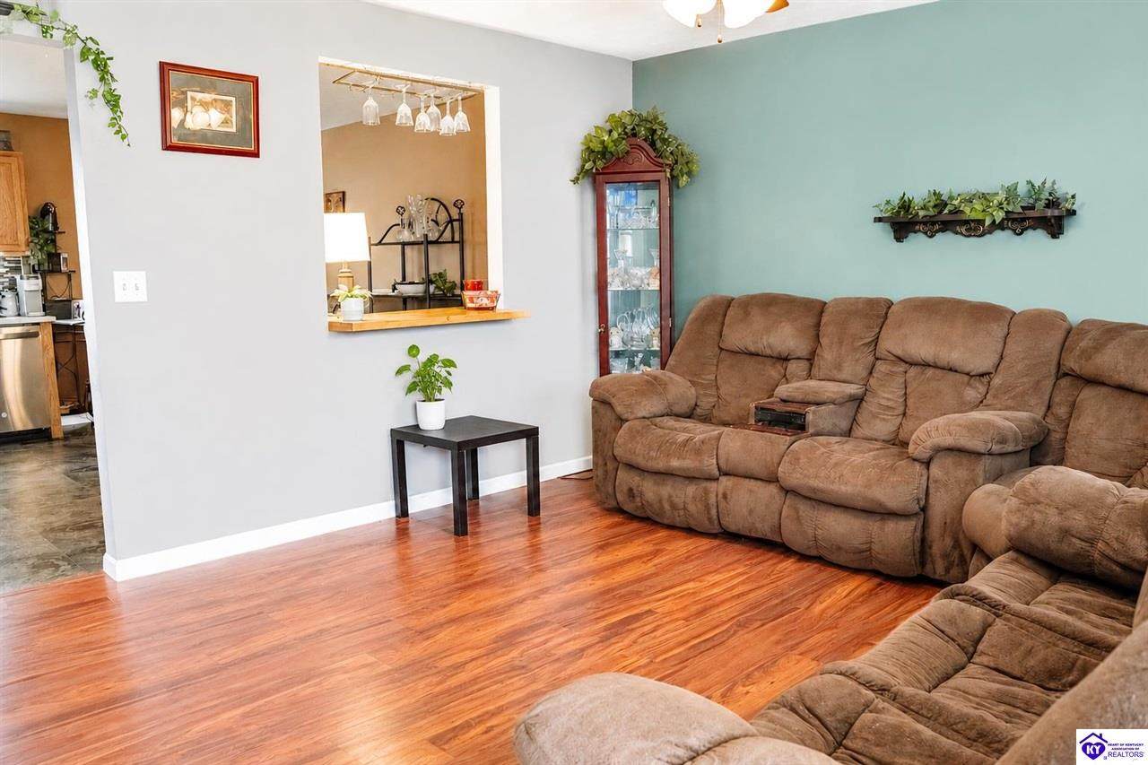
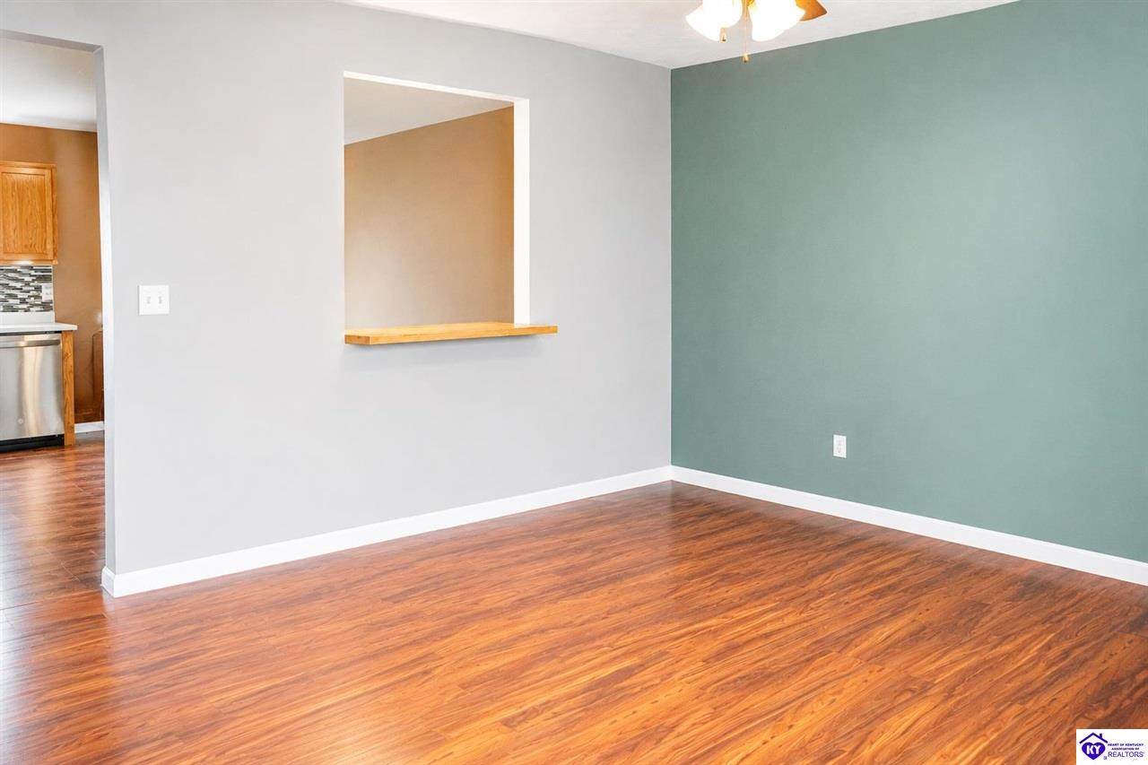
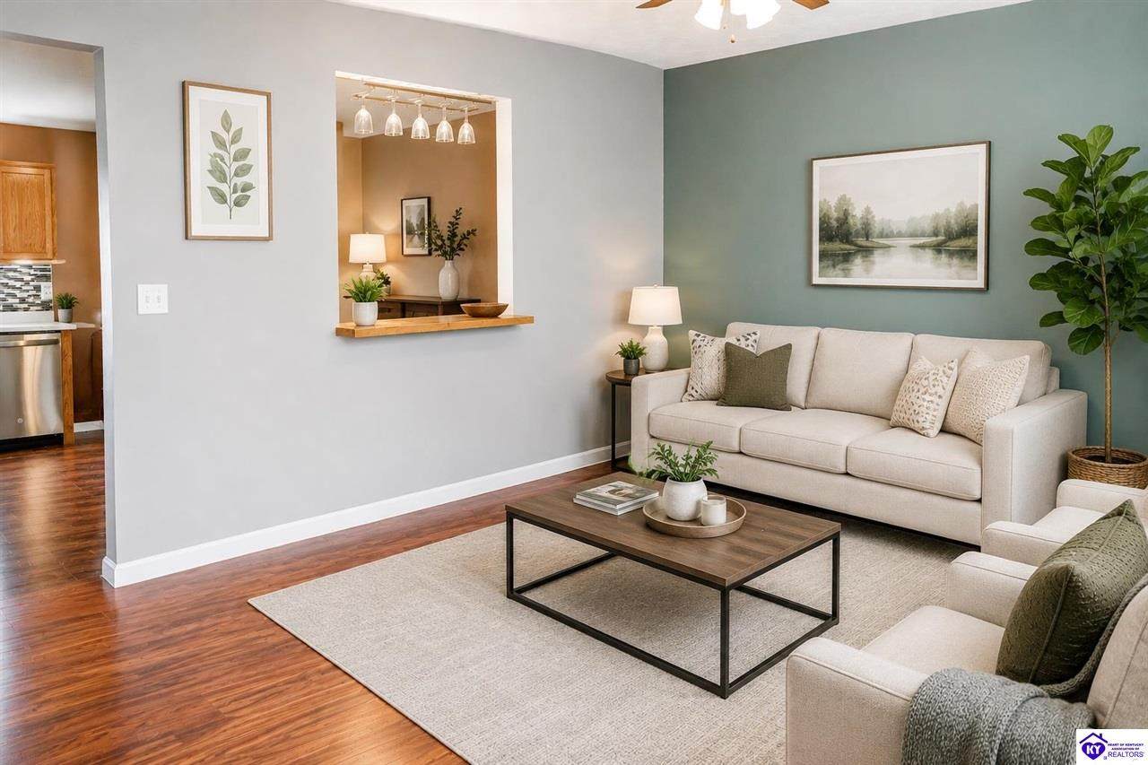
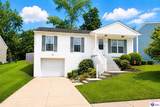
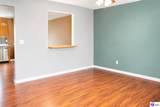
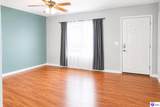
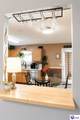
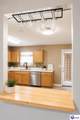
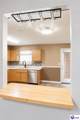
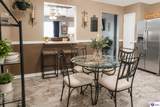
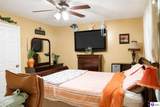
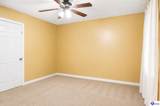
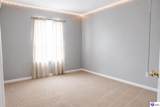
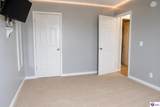
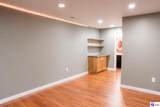
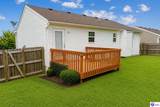
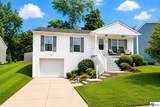
Active Under Contract. Home sale contingency with 48 hour first right in place. Seller will continue to show and consider backup offers. Welcome home to this beautifully maintained 3 bedroom, 2.5 bath ranch offering the perfect blend of comfort, functionality and convenience right here in the Ivy Pointe Subdivision. Inside, you’ll find a bright and inviting layout designed for everyday living, along with a finished basement that provides valuable additional living space, perfect for a media room, game room, home office, fitness area, or flex space to fit your lifestyle. A 1 car garage offers additional storage and convenience, while the fully fenced backyard provides plenty of room to relax, entertain, garden or enjoy outdoor activities. Imagine starting your day with coffee on the covered front porch, spending afternoons in the spacious fenced backyard and ending the evening on the back deck with friends. This home is designed for everyday living with flexible spaces both inside and out. Throughout the year, the neighborhood comes alive with community yard sales, seasonal gatherings, backyard cookouts and one of the area’s favorite Halloween traditions. It’s the kind of place where neighbors enjoy spending time outdoors and a true sense of community can be felt. Nestled in an established neighborhood just minutes from shopping, dining, parks, schools, Baptist Hardin Health and Fort Knox, you’ll enjoy the convenience of town while still having a place to unwind and call home. Whether you’re hosting friends, enjoying a quiet evening on the porch or creating new memories, this move in ready home offers the space, flexibility, and lifestyle you’ve been looking for. Please note: some photos have been virtually staged using AI technology to help illustrate the potential use and scale of the space. Furniture and décor shown in virtually staged images are for illustrative purposes only.
-
3BEDS
-
0.16ACRES
-
2BATHS
-
11/2 BATHS
-
1,960SQFT
-
$130$/SQFT
School Ratings & Info
Description
Active Under Contract. Home sale contingency with 48 hour first right in place. Seller will continue to show and consider backup offers. Welcome home to this beautifully maintained 3 bedroom, 2.5 bath ranch offering the perfect blend of comfort, functionality and convenience right here in the Ivy Pointe Subdivision. Inside, you’ll find a bright and inviting layout designed for everyday living, along with a finished basement that provides valuable additional living space, perfect for a media room, game room, home office, fitness area, or flex space to fit your lifestyle. A 1 car garage offers additional storage and convenience, while the fully fenced backyard provides plenty of room to relax, entertain, garden or enjoy outdoor activities. Imagine starting your day with coffee on the covered front porch, spending afternoons in the spacious fenced backyard and ending the evening on the back deck with friends. This home is designed for everyday living with flexible spaces both inside and out. Throughout the year, the neighborhood comes alive with community yard sales, seasonal gatherings, backyard cookouts and one of the area’s favorite Halloween traditions. It’s the kind of place where neighbors enjoy spending time outdoors and a true sense of community can be felt. Nestled in an established neighborhood just minutes from shopping, dining, parks, schools, Baptist Hardin Health and Fort Knox, you’ll enjoy the convenience of town while still having a place to unwind and call home. Whether you’re hosting friends, enjoying a quiet evening on the porch or creating new memories, this move in ready home offers the space, flexibility, and lifestyle you’ve been looking for. Please note: some photos have been virtually staged using AI technology to help illustrate the potential use and scale of the space. Furniture and décor shown in virtually staged images are for illustrative purposes only.
© 2026 Heart of Kentucky Association of REALTORS®. All rights reserved. IDX information is provided exclusively for consumers' personal, non-commercial use and may not be used for any purpose other than to identify prospective properties consumers may be interested in purchasing. Information is deemed reliable but is not guaranteed accurate by the MLS or The Gudenkauf Team | REMAX Advantage Plus. The data relating to real estate for sale or lease on this web site comes in part from HKAR. Real estate listings held by brokerage firms other than The Gudenkauf Team | REMAX Advantage Plus are marked with the HKAR logo or an abbreviated logo and detailed information about them includes the name of the listing broker. Data last updated: 2026-10-15T00:11:59.777.
 Listing information © 2026 Heart of Kentucky Association of REALTORS®