


Skip To Content

22 Brenda Jean Street

UPTON, KY 42784
  • $270,000
  • STATUS: Active
  • ON SITE: 20 Days
  • MLS #: HK2603885
UPDATED: 17 min ago
$270,000
  • 3
    BEDS
  • 0.78
    ACRES
  • 2
    BATHS
  • 0
    1/2 BATHS
  • 1,710
    SQFT
  • $158
    $/SQFT
Neighborhood:
Type:
Single-Family Home
Built:
2001
County:
Area:

School Ratings & Info

Description

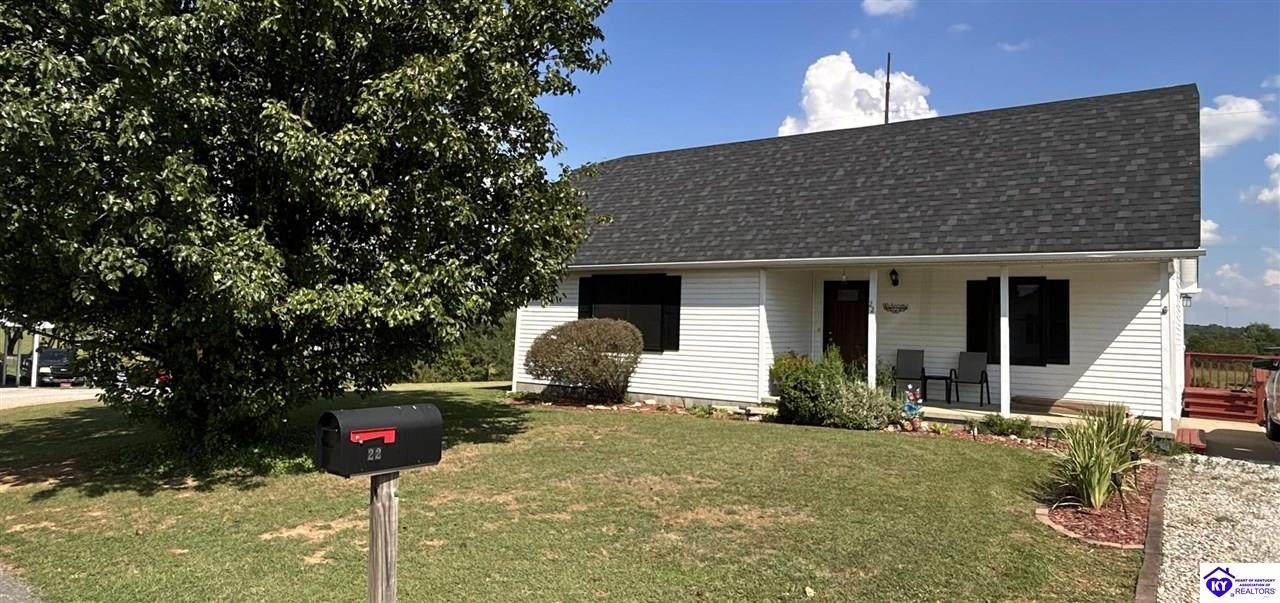
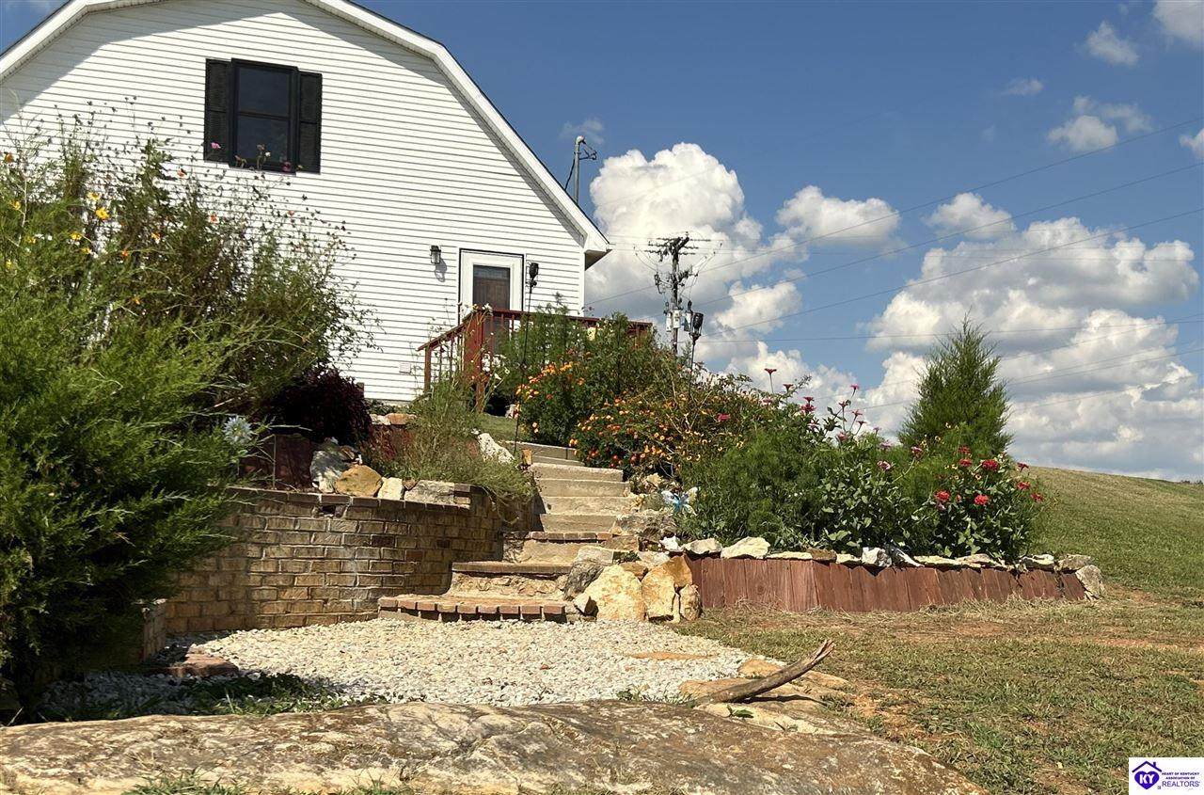
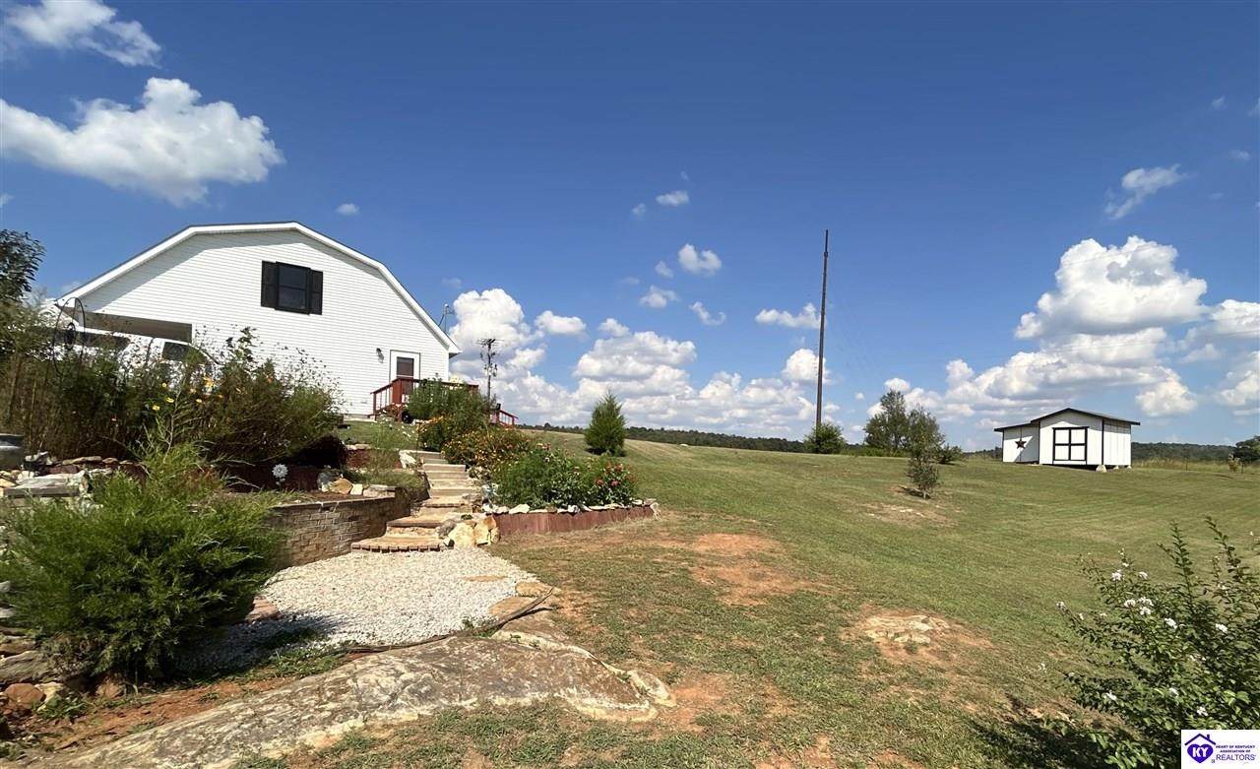
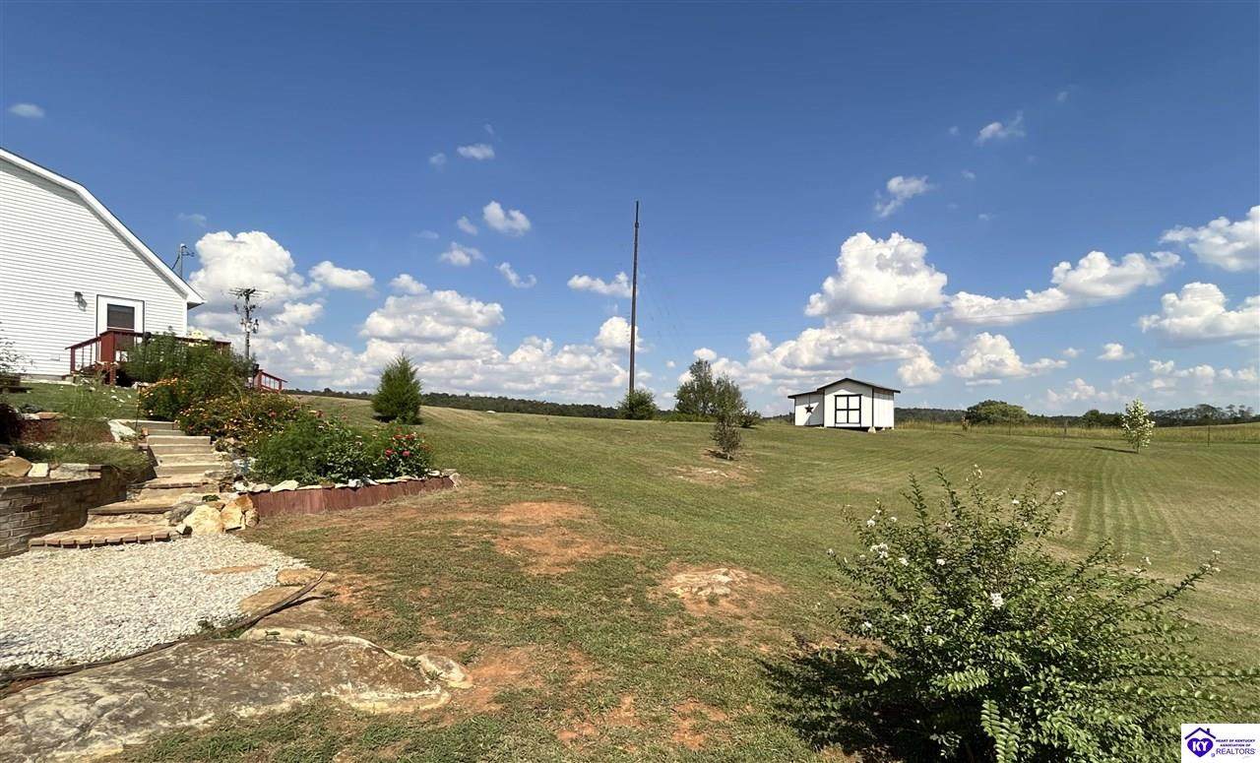
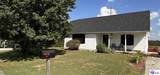
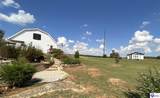
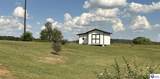
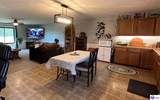
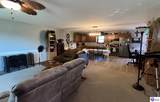
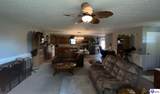
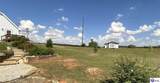
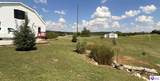
Welcome to tranquil country living! This Adorable home is a place to rest, relax, and slow down, with countryside views and peaceful quiet setting. Featuring 3 Bedrooms and 2 Full Bathrooms. Open concept for the living room area, allows plenty of space, with a new gas fireplace. This home has a new roof, new Thermo-Pane hurricane proof windows, new doors, a new tankless hot water heater, new patios, and a large workshop. The spacious lot with scenic views has plenty of space for all outdoor activities and gardening. A beautiful landscaped sitting area is just the perfect spot to relax and have a fire pit. This home has privacy, and country living, but located conveniently right in town and close access to 1-65 interstate for easy traveling. Call or text me today to set up your showing!

Monthly Payment Calculator


© 2026 Heart of Kentucky Association of REALTORS®. All rights reserved. IDX information is provided exclusively for consumers' personal, non-commercial use and may not be used for any purpose other than to identify prospective properties consumers may be interested in purchasing. Information is deemed reliable but is not guaranteed accurate by the MLS or The Gudenkauf Team | REMAX Advantage Plus. The data relating to real estate for sale or lease on this web site comes in part from HKAR. Real estate listings held by brokerage firms other than The Gudenkauf Team | REMAX Advantage Plus are marked with the HKAR logo or an abbreviated logo and detailed information about them includes the name of the listing broker. Data last updated: 2026-10-07T14:12:05.33.
www.gudenkaufteam.com/homes/181255274
Print Image

22 Brenda Jean Street UPTON, KY 42784

  • Price: $270,000
  • Status: Active
  • On Site: 20 Days
  • Updated: 17 min ago
  • MLS #: HK2603885
3
Beds
2
Baths
0
½ Baths
0.78
Acres
1,710
SQFT
$158
$/SQFT
2001
Built
Neighborhood:
None
County:
Larue
Area:
Larue County
Property Description
Welcome to tranquil country living! This Adorable home is a place to rest, relax, and slow down, with countryside views and peaceful quiet setting. Featuring 3 Bedrooms and 2 Full Bathrooms. Open concept for the living room area, allows plenty of space, with a new gas fireplace. This home has a new roof, new Thermo-Pane hurricane proof windows, new doors, a new tankless hot water heater, new patios, and a large workshop. The spacious lot with scenic views has plenty of space for all outdoor activities and gardening. A beautiful landscaped sitting area is just the perfect spot to relax and have a fire pit. This home has privacy, and country living, but located conveniently right in town and close access to 1-65 interstate for easy traveling. Call or text me today to set up your showing!
Exterior Features

Acreage Source PVA Exterior Construction Vinyl Exterior Features Covered Front PorchWorkshopLandscapingPatioTrees Fence PrivacyPartial Foundation Block Garage Carport None Garage Carport YN No Lake Property Features None Roofing Shingles Style 1-1/2 Story

Interior Features

Air Conditioning Central Air Apx Above Ground Sq Ft 1710 Basement None Basement Fin Sq Ft 0 Basement YN No Bath Details Tub/Shower Combo Bedroom2 Level Upper Bedroom3 Level Upper Bedrooms Below Grade YN No Dining Rooms Kitchen/Dining Combo Disability Access None Equipment DryerWasher Fireplace Wood Stove FreestandingGas Log-Propane Floors CarpetLaminateVinyl Heat Source Electric Heating FurnaceHeat Pump Interior Features Ceiling Fan(s) Kitchen DishwasherEat-InMicrowaveRange ElectricRefrigeratorSmooth Top Range Living Room Features Ceiling Fan Living Room Features Additional Fireplace Master Bedroom Features Ceiling Fan Master Bedroom Level Main Number Of Full Baths Basement 0 Number Of Full Baths Lower 0 Number Of Full Baths Main 1 Number Of Full Baths Upper 1 Number Of Partial Baths Basement 0 Number Of Partial Baths Lower 0 Number Of Partial Baths Main 0 Number Of Partial Baths Upper 0 Other Rooms Workshop Sq Ft Source PVA Utility Room Laundry Room Utility Room Basement No Utility Room Lower No Utility Room Main Yes Utility Room Upper No Window Treatments None

Property Features

Auction YN No Location Features Rural PropertyCounty Property Type Single Family Reo No Sale Rent For Sale School Type County Sewer Septic Utilities Tv Cable ElectricGarbage-PublicInternet CablePropane Tank-RentedTelephone Water County Water Heater ElectricTankless

Listing information © 2026 Heart of Kentucky Association of REALTORS®
Listing provided courtesy of SEMONIN REALTORS: .


© 2026 Heart of Kentucky Association of REALTORS®. All rights reserved. IDX information is provided exclusively for consumers' personal, non-commercial use and may not be used for any purpose other than to identify prospective properties consumers may be interested in purchasing. Information is deemed reliable but is not guaranteed accurate by the MLS or The Gudenkauf Team | REMAX Advantage Plus. The data relating to real estate for sale or lease on this web site comes in part from HKAR. Real estate listings held by brokerage firms other than The Gudenkauf Team | REMAX Advantage Plus are marked with the HKAR logo or an abbreviated logo and detailed information about them includes the name of the listing broker. Data last updated: 2026-10-07T14:12:05.33.
 
https://bt-photos.global.ssl.fastly.net/heartofky/orig_boomver_2_HK2603885-2.jpg https://bt-photos.global.ssl.fastly.net/heartofky/orig_boomver_2_HK2603885-2.jpg https://bt-photos.global.ssl.fastly.net/heartofky/orig_boomver_2_HK2603885-2.jpg
Logo
The Gudenkauf Team | REMAX Advantage Plus
1975 N. Dixie Blvd
Radcliff KY, 40160