










Description
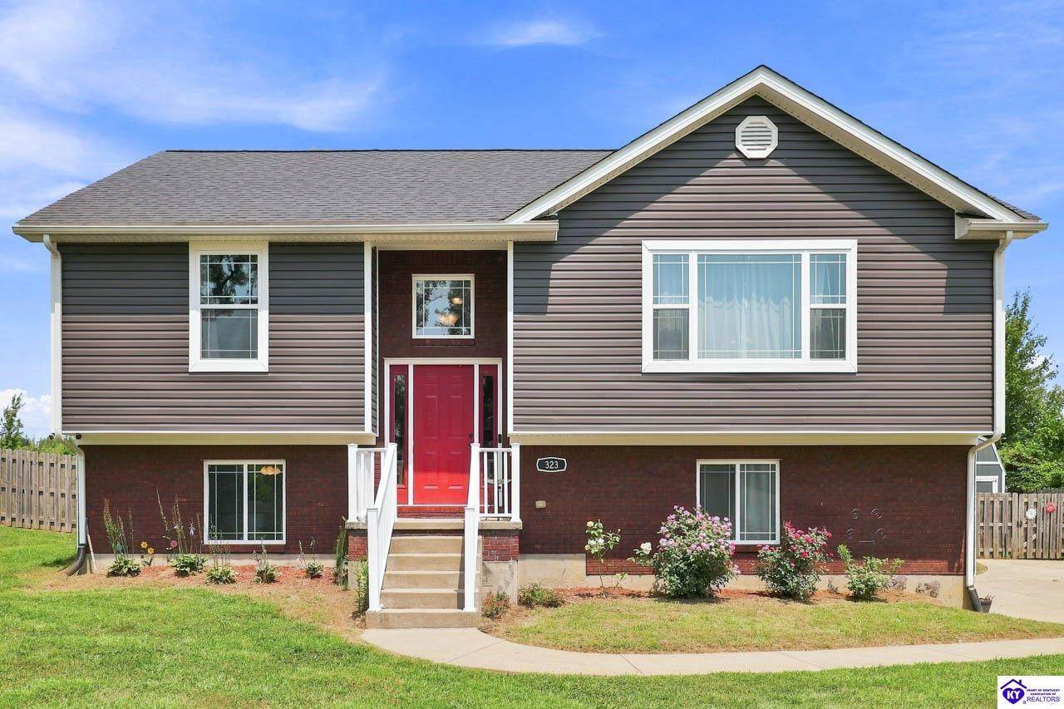
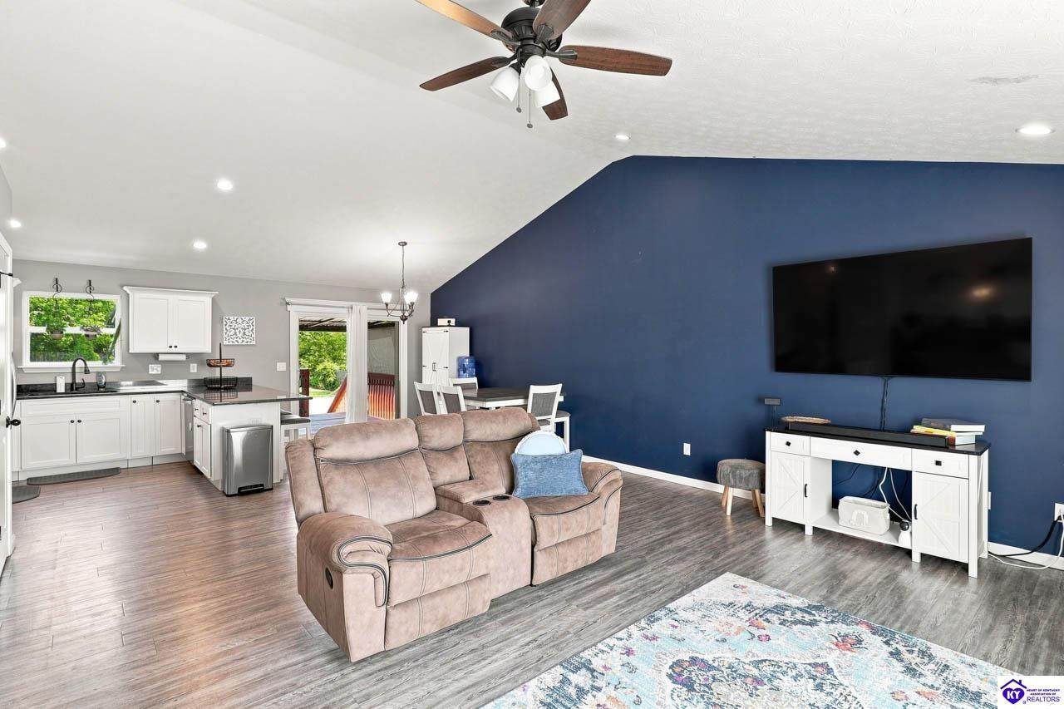
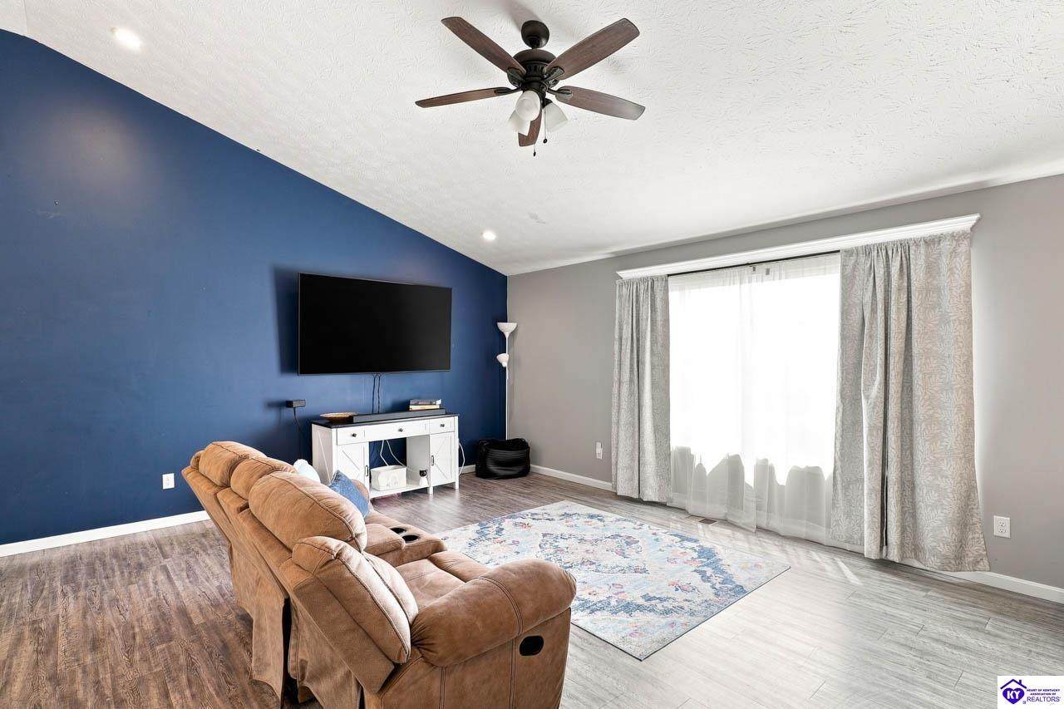
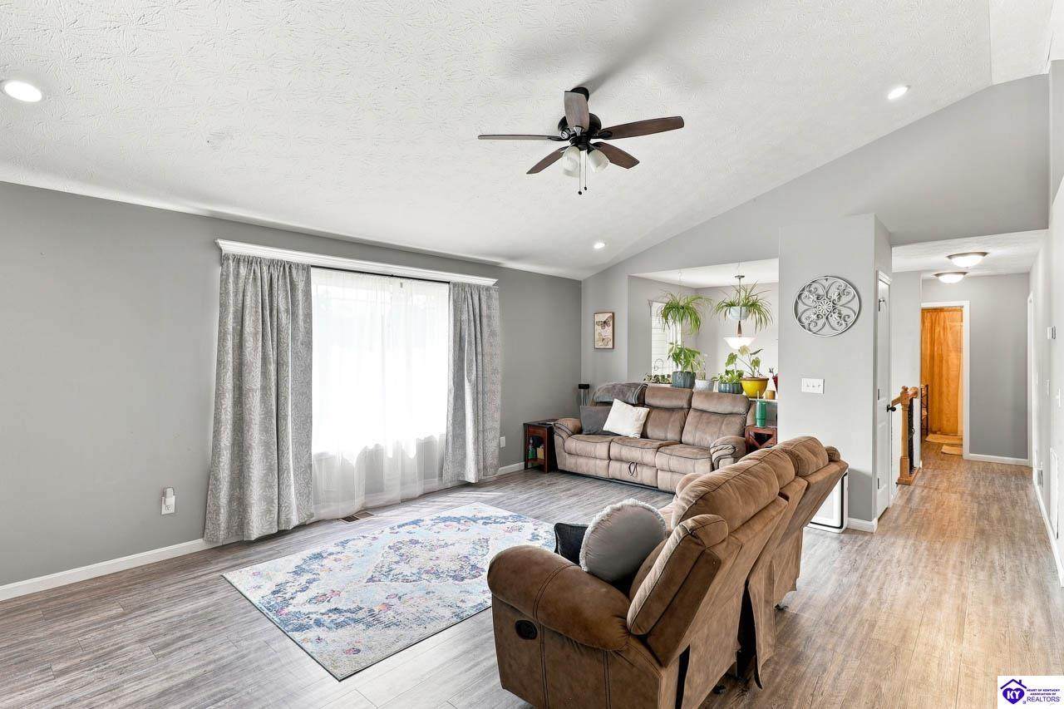
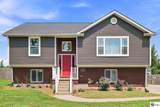
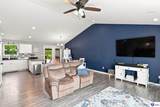
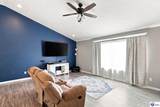
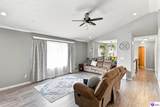
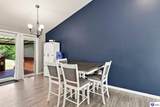
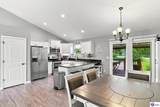
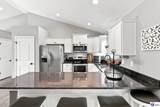
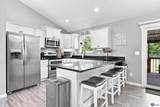
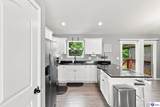
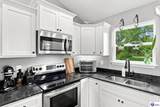
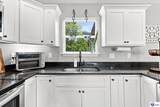
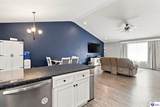
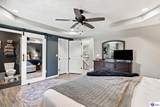
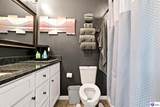
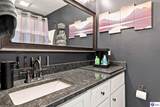
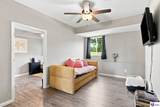
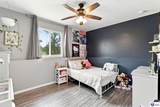
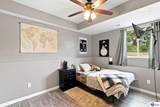
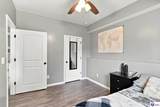
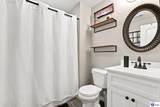
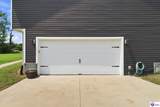
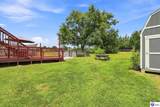
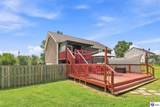
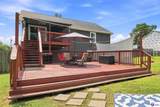
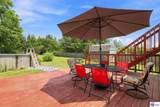
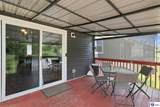
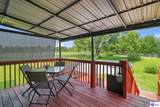
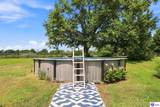
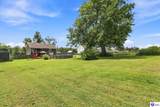
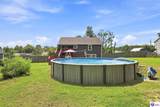
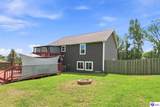
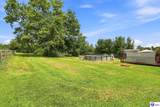
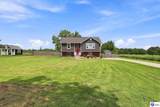
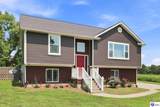
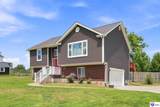
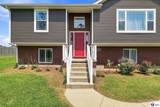
Situated on just under an acre along a quiet street with no through traffic, this beautifully maintained 4 bedroom, 3 bath raised ranch offers the space, flexibility, and outdoor amenities you've been looking for. Built just 6 years ago, the home combines a comfortable open-concept layout with a backyard designed for both relaxation and entertaining. The main level welcomes you with an airy living, dining, and kitchen combination highlighted by a soaring vaulted ceiling. A sliding door opens to the covered deck, creating an easy transition to the expansive backyard. The kitchen features a convenient peninsula with countertop seating perfect for casual meals, morning coffee, or gathering with guests. Two bedrooms are located on this level, including the primary suite with a decorative tray ceiling and private en suite bath. A second full bathroom provides added convenience for family and guests. Downstairs, the finished lower level expands the living space with two additional bedrooms, a third full bathroom, and a separate living area - ideal for guests, a home office, recreation space, or a comfortable second gathering area. Head outside and discover your own private summer retreat. The fenced backyard features a pool and multiple outdoor entertaining spaces, including both covered and open decks where you can lounge, dine, and enjoy the peaceful surroundings. Whether you're hosting friends or simply cooling off on a warm summer afternoon, this backyard offers plenty of room to make the most of every season. With four bedrooms, three full baths, multiple living spaces, a 2 car attached garage, nearly an acre of land, and a backyard oasis, this home is ready for its next chapter. Schedule your private showing today and see everything this property has to offer!
-
4BEDS
-
0.92ACRES
-
3BATHS
-
01/2 BATHS
-
1,808SQFT
-
$196$/SQFT
School Ratings & Info
Description
Situated on just under an acre along a quiet street with no through traffic, this beautifully maintained 4 bedroom, 3 bath raised ranch offers the space, flexibility, and outdoor amenities you've been looking for. Built just 6 years ago, the home combines a comfortable open-concept layout with a backyard designed for both relaxation and entertaining. The main level welcomes you with an airy living, dining, and kitchen combination highlighted by a soaring vaulted ceiling. A sliding door opens to the covered deck, creating an easy transition to the expansive backyard. The kitchen features a convenient peninsula with countertop seating perfect for casual meals, morning coffee, or gathering with guests. Two bedrooms are located on this level, including the primary suite with a decorative tray ceiling and private en suite bath. A second full bathroom provides added convenience for family and guests. Downstairs, the finished lower level expands the living space with two additional bedrooms, a third full bathroom, and a separate living area - ideal for guests, a home office, recreation space, or a comfortable second gathering area. Head outside and discover your own private summer retreat. The fenced backyard features a pool and multiple outdoor entertaining spaces, including both covered and open decks where you can lounge, dine, and enjoy the peaceful surroundings. Whether you're hosting friends or simply cooling off on a warm summer afternoon, this backyard offers plenty of room to make the most of every season. With four bedrooms, three full baths, multiple living spaces, a 2 car attached garage, nearly an acre of land, and a backyard oasis, this home is ready for its next chapter. Schedule your private showing today and see everything this property has to offer!
© 2026 Heart of Kentucky Association of REALTORS®. All rights reserved. IDX information is provided exclusively for consumers' personal, non-commercial use and may not be used for any purpose other than to identify prospective properties consumers may be interested in purchasing. Information is deemed reliable but is not guaranteed accurate by the MLS or The Gudenkauf Team | REMAX Advantage Plus. The data relating to real estate for sale or lease on this web site comes in part from HKAR. Real estate listings held by brokerage firms other than The Gudenkauf Team | REMAX Advantage Plus are marked with the HKAR logo or an abbreviated logo and detailed information about them includes the name of the listing broker. Data last updated: 2026-10-07T14:12:05.33.
 Listing information © 2026 Heart of Kentucky Association of REALTORS®