


Description
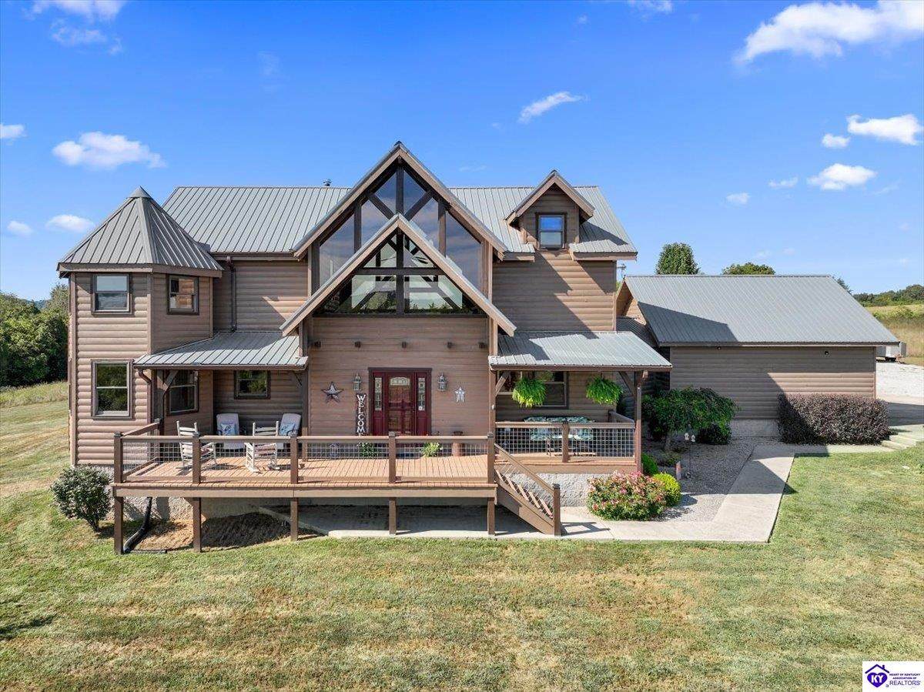
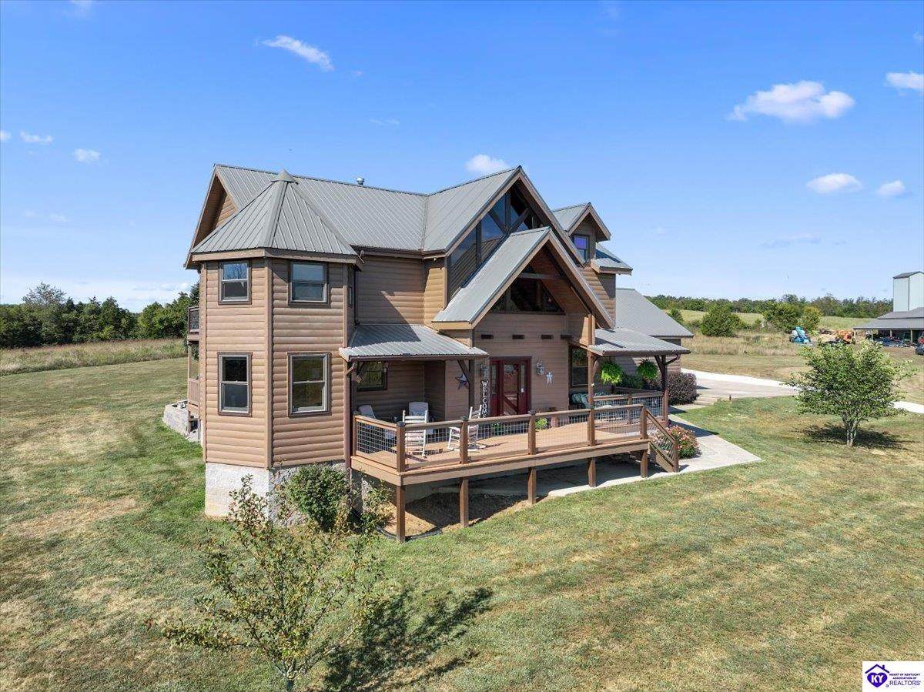
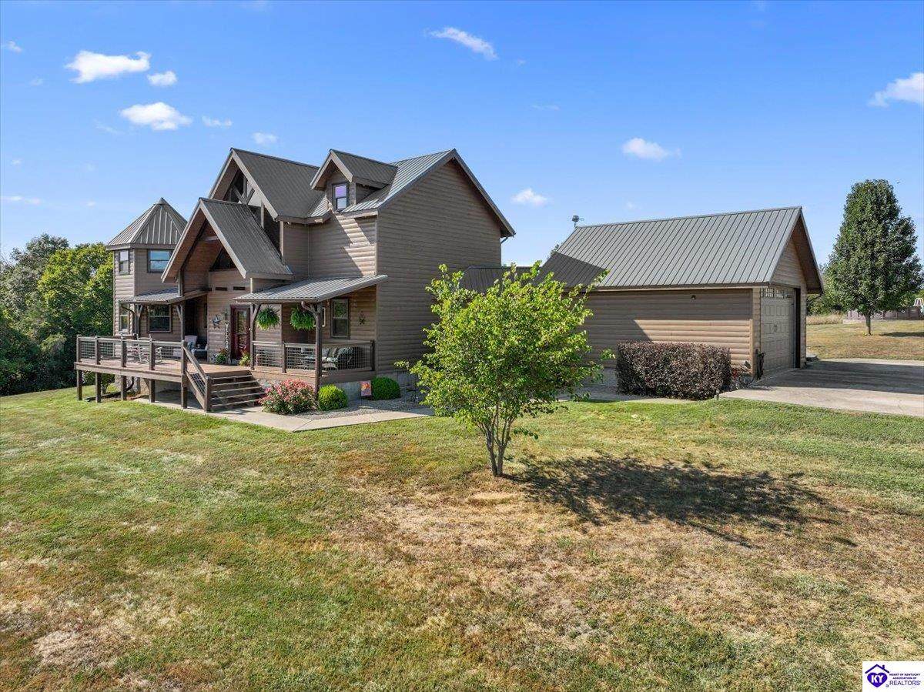
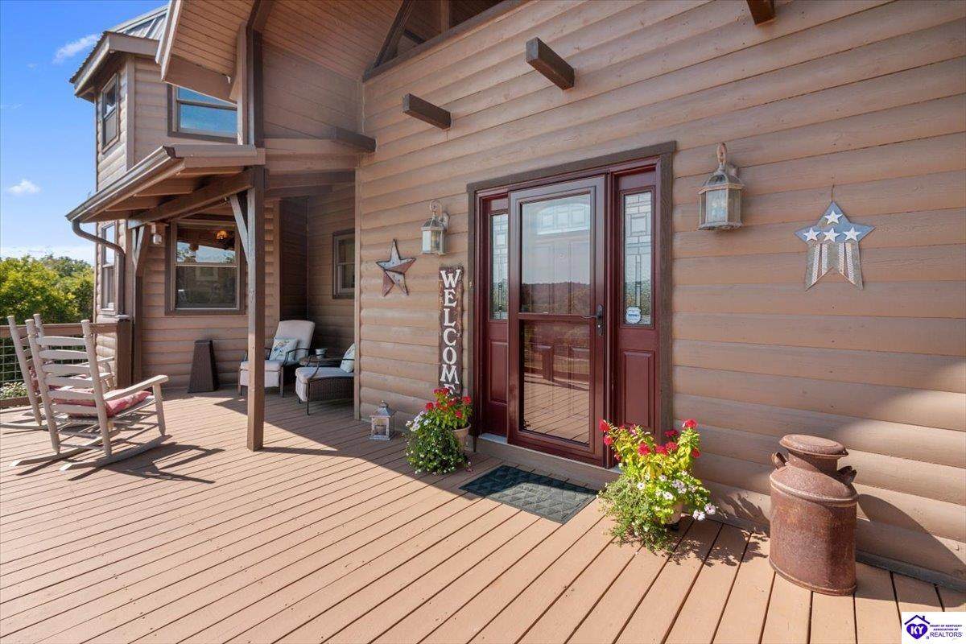
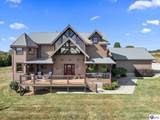
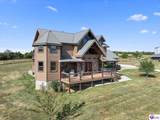
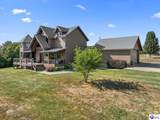
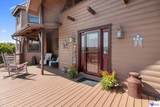
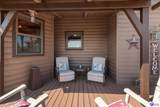
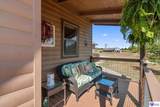
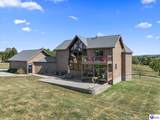
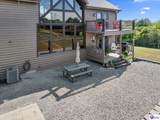
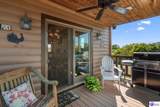
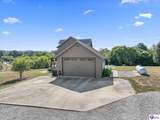
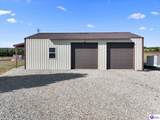
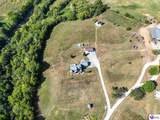
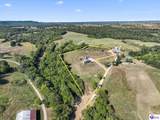
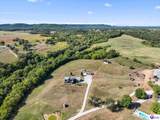
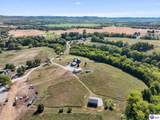
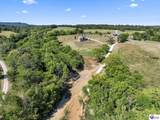
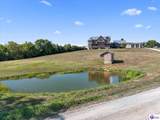
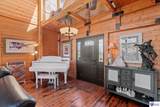
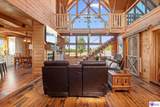
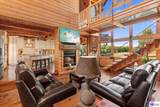
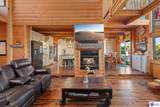
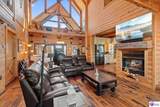
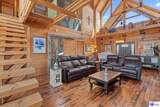
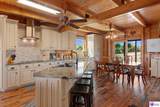
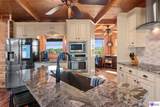
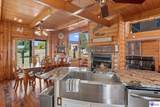
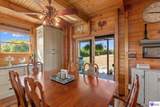
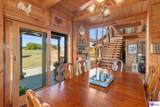
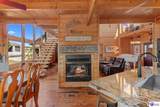
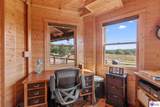
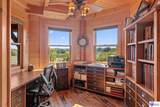
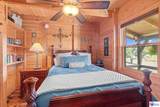
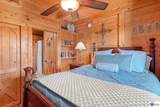
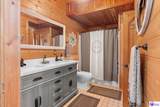
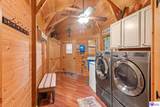
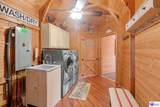
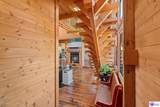
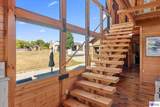
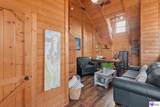
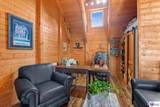
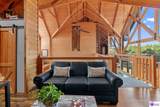
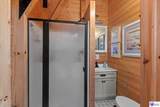
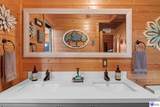
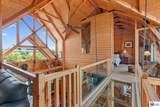
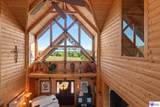
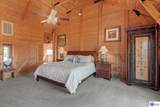
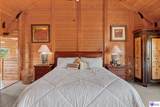
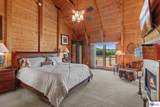
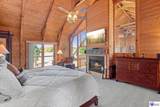
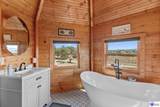
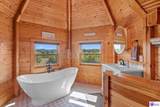
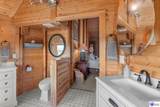
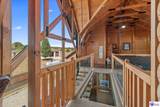
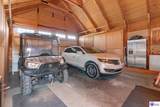
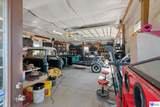
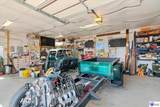
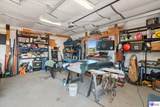
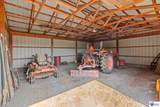
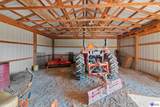
Here is the one!! The epitome of luxury meets country living!! This home has an impressive build history and a complete list of upgrades (please see attached documents for further information) and was also featured on HGTV's show Log Cabin Living. Welcome home to your own private oasis situated on 7.5 acres. This home is almost too stunning to describe in words and has been meticulously maintained and updated. The home is an Amish built 2 Story home with an open concept. The views from this property are breathtaking with 270o territorial views from every room with an abundance of natural light throughout. Imagine relaxing around the fireplace glow watching the snow fall in the Winter! The spacious eat-in kitchen, Two Full Bathrooms have been completely updated recently along with newer flooring throughout the main level. The kitchen offers plenty of storage with extra deep cabinets and Granite countertops. There is an additional breakfast nook/office nestled off of the kitchen!! The main level provides a bedroom and full bath. The primary suite located on the second floor provides privacy and comfort with a private covered balcony and will make you feel like you are on vacation every day. The primary bath is sure to impress with dual sinks, a large soaking tub and radiant heated tile flooring. There is an additional open concept 3rd Bedroom and a full bath with a stand up shower on the second floor. Some other nice additions to this one of a kind property include a 3 way filtered water system, Fiber Optic Cable, an attached 2 car garage with storage space galore, newer garage doors and a 5x10 underground storm shelter, a 24x40 detached 3 car garage and a 24x30 barn. Beauty boasts at every single corner of this home. Come see it today and let us lead you home!!!
-
3BEDS
-
7.5ACRES
-
3BATHS
-
01/2 BATHS
-
1,995SQFT
-
$0$/SQFT
School Ratings & Info
Description
Here is the one!! The epitome of luxury meets country living!! This home has an impressive build history and a complete list of upgrades (please see attached documents for further information) and was also featured on HGTV's show Log Cabin Living. Welcome home to your own private oasis situated on 7.5 acres. This home is almost too stunning to describe in words and has been meticulously maintained and updated. The home is an Amish built 2 Story home with an open concept. The views from this property are breathtaking with 270o territorial views from every room with an abundance of natural light throughout. Imagine relaxing around the fireplace glow watching the snow fall in the Winter! The spacious eat-in kitchen, Two Full Bathrooms have been completely updated recently along with newer flooring throughout the main level. The kitchen offers plenty of storage with extra deep cabinets and Granite countertops. There is an additional breakfast nook/office nestled off of the kitchen!! The main level provides a bedroom and full bath. The primary suite located on the second floor provides privacy and comfort with a private covered balcony and will make you feel like you are on vacation every day. The primary bath is sure to impress with dual sinks, a large soaking tub and radiant heated tile flooring. There is an additional open concept 3rd Bedroom and a full bath with a stand up shower on the second floor. Some other nice additions to this one of a kind property include a 3 way filtered water system, Fiber Optic Cable, an attached 2 car garage with storage space galore, newer garage doors and a 5x10 underground storm shelter, a 24x40 detached 3 car garage and a 24x30 barn. Beauty boasts at every single corner of this home. Come see it today and let us lead you home!!!
© 2026 Heart of Kentucky Association of REALTORS®. All rights reserved. IDX information is provided exclusively for consumers' personal, non-commercial use and may not be used for any purpose other than to identify prospective properties consumers may be interested in purchasing. Information is deemed reliable but is not guaranteed accurate by the MLS or The Gudenkauf Team | REMAX Advantage Plus. The data relating to real estate for sale or lease on this web site comes in part from HKAR. Real estate listings held by brokerage firms other than The Gudenkauf Team | REMAX Advantage Plus are marked with the HKAR logo or an abbreviated logo and detailed information about them includes the name of the listing broker. Data last updated: 2026-10-15T21:12:04.273.
 Listing information © 2026 Heart of Kentucky Association of REALTORS®