Skip To Content

501 Maple Crest Way

ELIZABETHTOWN, KY 42701
  • $675,000
  • STATUS: Active
  • ON SITE: 25 Days
  • MLS #: HK2603841
UPDATED: 12 min ago
$675,000
  • 5
    BEDS
  • 0.6
    ACRES
  • 3
    BATHS
  • 1
    1/2 BATHS
  • 3,670
    SQFT
  • $184
    $/SQFT
Neighborhood:
Type:
Single-Family Home
Built:
1997
County:

School Ratings & Info

Description

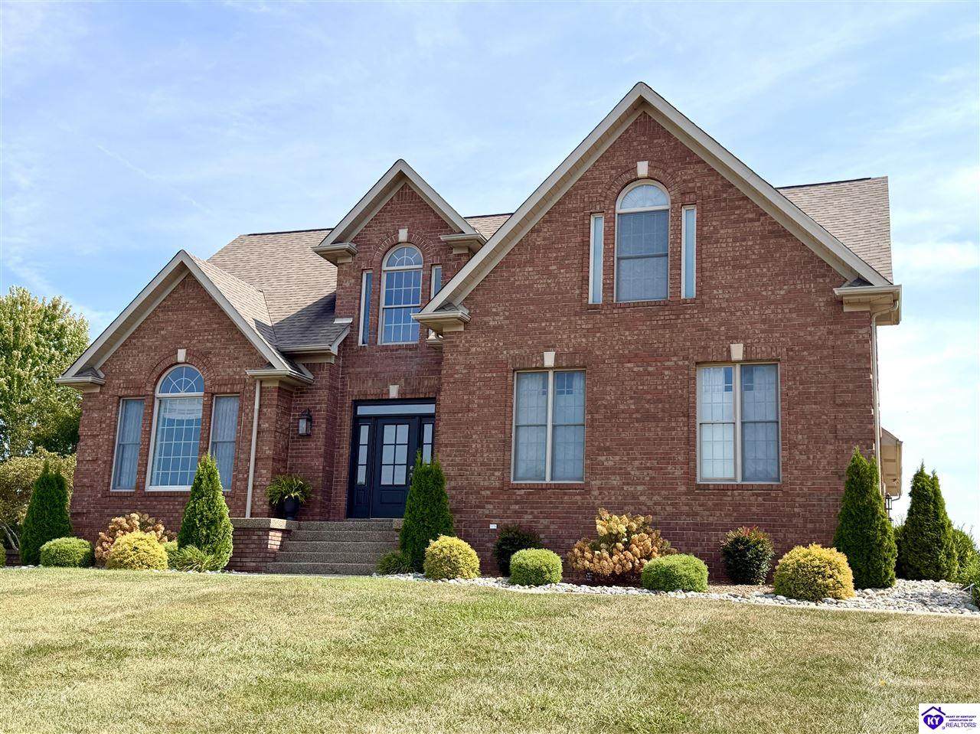
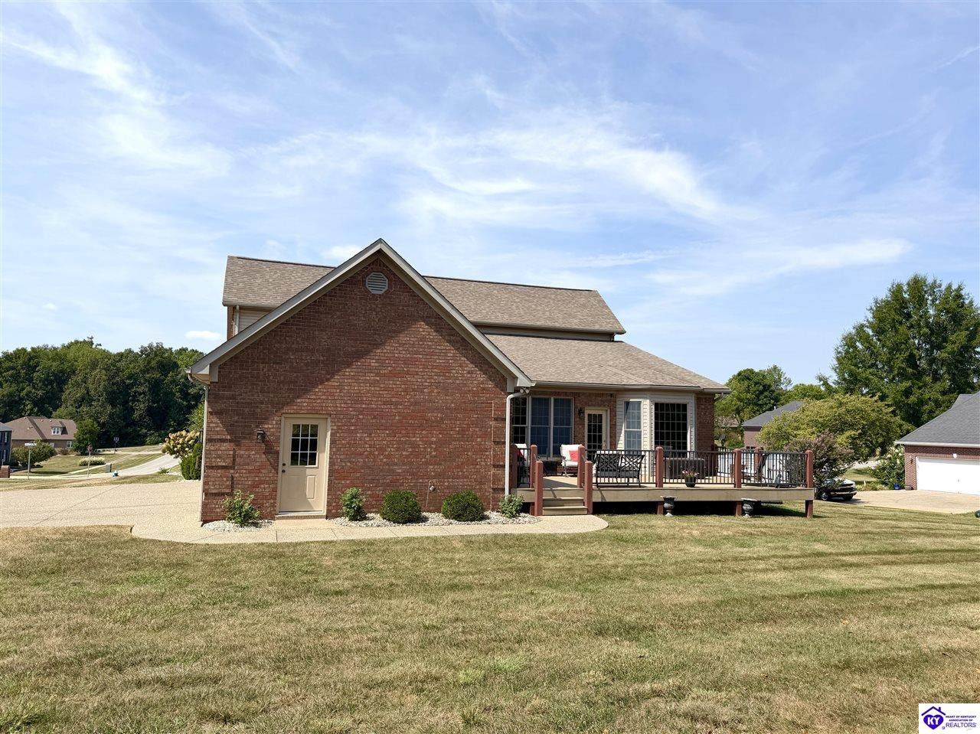
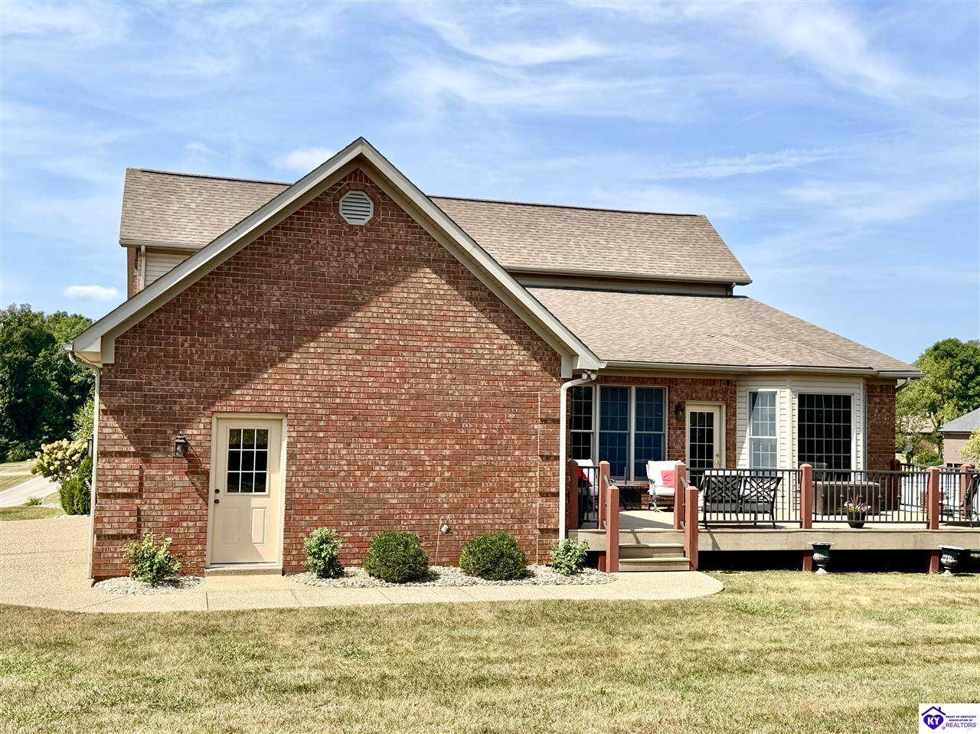
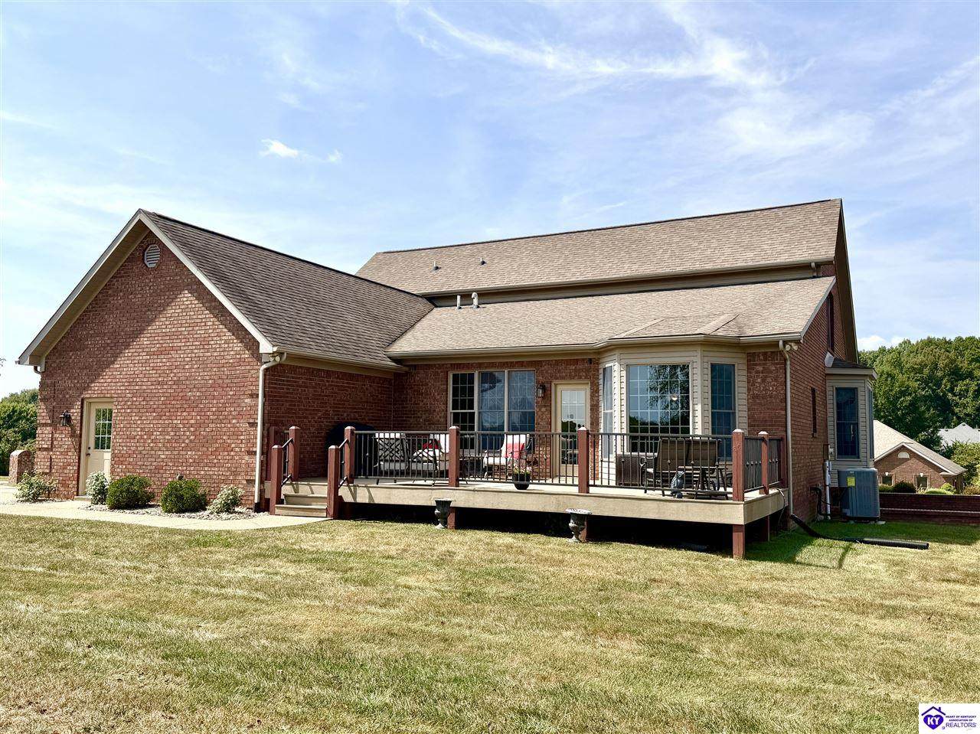
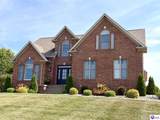
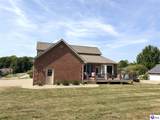
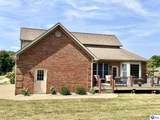
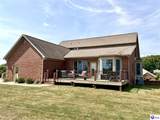
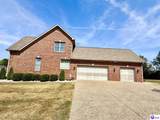
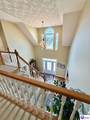
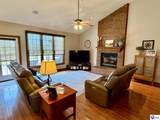
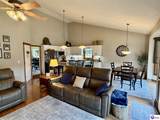
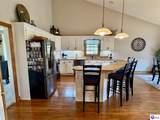
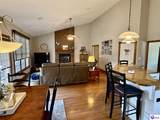
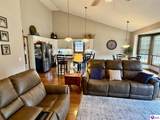
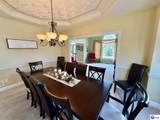
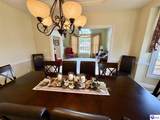
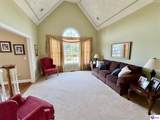
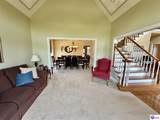
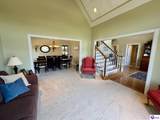
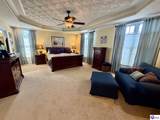
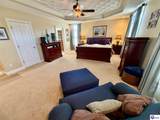
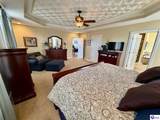
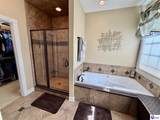
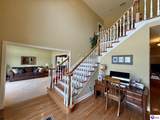
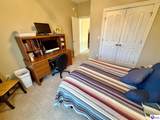
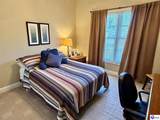
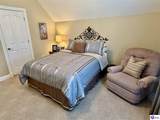
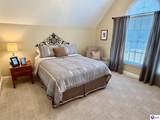
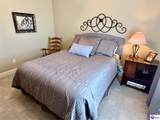
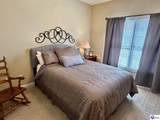
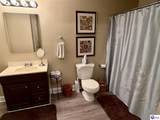
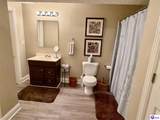
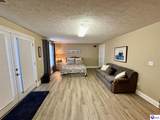
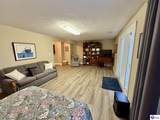
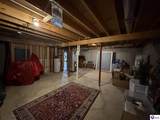
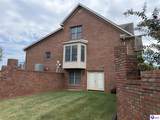
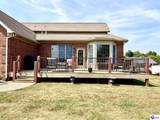
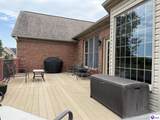
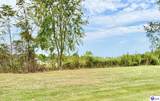
501 Maple Crest Way - This magnificent, one-owner home was custom built by Chuck Foushee and offers 3,670 square feet of exceptional living space, featuring 5 bedrooms, 3.5 bathrooms, and a walkout basement. The Foxborough Estates neighborhood is a sought after location and this one has an over 1/2 acre lot. You’ll love the classic style, all brick exterior, soaring ceilings, spacious open floor plan, and expansive outdoor living area—perfect for entertaining or relaxing. A 3-car garage adds convenience and plenty of storage. From the thoughtful design to the quality craftsmanship throughout, this is a truly unique opportunity to own a home that stands apart and exudes quality throughout. Don’t miss your chance to see it!

Monthly Payment Calculator


© 2026 Heart of Kentucky Association of REALTORS®. All rights reserved. IDX information is provided exclusively for consumers' personal, non-commercial use and may not be used for any purpose other than to identify prospective properties consumers may be interested in purchasing. Information is deemed reliable but is not guaranteed accurate by the MLS or The Gudenkauf Team | REMAX Advantage Plus. The data relating to real estate for sale or lease on this web site comes in part from HKAR. Real estate listings held by brokerage firms other than The Gudenkauf Team | REMAX Advantage Plus are marked with the HKAR logo or an abbreviated logo and detailed information about them includes the name of the listing broker. Data last updated: 2026-10-07T15:12:03.55.
www.gudenkaufteam.com/homes/181124911
Print Image

501 Maple Crest Way ELIZABETHTOWN, KY 42701

  • Price: $675,000
  • Status: Active
  • On Site: 25 Days
  • Updated: 12 min ago
  • MLS #: HK2603841
5
Beds
3
Baths
1
½ Baths
0.6
Acres
3,670
SQFT
$184
$/SQFT
1997
Built
Neighborhood:
Foxborough Estates
County:
Hardin
Area:
Elizabethtown City
Property Description
501 Maple Crest Way - This magnificent, one-owner home was custom built by Chuck Foushee and offers 3,670 square feet of exceptional living space, featuring 5 bedrooms, 3.5 bathrooms, and a walkout basement. The Foxborough Estates neighborhood is a sought after location and this one has an over 1/2 acre lot. You’ll love the classic style, all brick exterior, soaring ceilings, spacious open floor plan, and expansive outdoor living area—perfect for entertaining or relaxing. A 3-car garage adds convenience and plenty of storage. From the thoughtful design to the quality craftsmanship throughout, this is a truly unique opportunity to own a home that stands apart and exudes quality throughout. Don’t miss your chance to see it!
Exterior Features

Acreage Source PVA Exterior Construction Brick Exterior Features DeckLandscapingPatio Fence None Foundation Poured Concrete Garage Carport Garage AttachedAuto Door OpenerGarage Door OpenerSide Entry Garage Carport YN Yes Roofing DimensionalShingles Style 1-1/2 Story

Interior Features

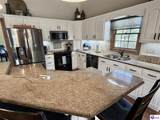
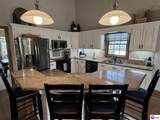
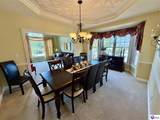
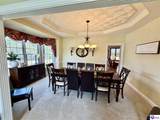
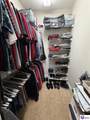
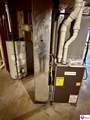
Air Conditioning Central AirCentral Gas Apx Above Ground Sq Ft 3070 Basement Finished-PartialFullWalk Out Basement Fin Sq Ft 600 Basement YN Yes Bath Details None Bedroom2 Level Upper Bedroom3 Level Upper Bedroom4 Level Upper Bedrooms Below Grade YN Yes Dining Rooms Eat-in KitchenFormal Dining Room Disability Access None Equipment Smoke Detector(s) Fireplace Wood Stove 1Gas Log-Natural Floors CarpetHardwoodTile Heat Source Natural Gas Heating Forced Air Interior Features Catherdral Ceiling(s)Ceiling Fan(s)Vaulted Ceiling(s)Walk-in Closet(s) Kitchen Cook TopDishwasherDisposalEat-InGranite Counter TopsMicrowavePantryRange/OvenRange ElectricRefrigeratorSelf-Cleaning Oven Master Bedroom Level Main Number Of Bedrooms Below Grade 1 Number Of Full Baths Basement 1 Number Of Full Baths Lower 0 Number Of Full Baths Main 1 Number Of Full Baths Upper 1 Number Of Partial Baths Basement 0 Number Of Partial Baths Lower 0 Number Of Partial Baths Main 1 Number Of Partial Baths Upper 0 Other Rooms Family RoomFormal Dining RoomGreat Room Sq Ft Source PVA Utility Room Laundry Room Utility Room Basement No Utility Room Lower No Utility Room Main Yes Utility Room Upper No

Property Features

Auction YN No Location Features Subdivision Property Type Single Family Reo No Sale Rent For Sale School Type County Sewer City Water County Water Heater Natural Gas

Listing information © 2026 Heart of Kentucky Association of REALTORS®
Listing provided courtesy of MELLOAN REAL ESTATE: .


© 2026 Heart of Kentucky Association of REALTORS®. All rights reserved. IDX information is provided exclusively for consumers' personal, non-commercial use and may not be used for any purpose other than to identify prospective properties consumers may be interested in purchasing. Information is deemed reliable but is not guaranteed accurate by the MLS or The Gudenkauf Team | REMAX Advantage Plus. The data relating to real estate for sale or lease on this web site comes in part from HKAR. Real estate listings held by brokerage firms other than The Gudenkauf Team | REMAX Advantage Plus are marked with the HKAR logo or an abbreviated logo and detailed information about them includes the name of the listing broker. Data last updated: 2026-10-07T15:12:03.55.
 
https://bt-photos.global.ssl.fastly.net/heartofky/orig_boomver_1_HK2603841-2.jpg https://bt-photos.global.ssl.fastly.net/heartofky/orig_boomver_1_HK2603841-2.jpg https://bt-photos.global.ssl.fastly.net/heartofky/orig_boomver_1_HK2603841-2.jpg
Logo
The Gudenkauf Team | REMAX Advantage Plus
1975 N. Dixie Blvd
Radcliff KY, 40160