










Description
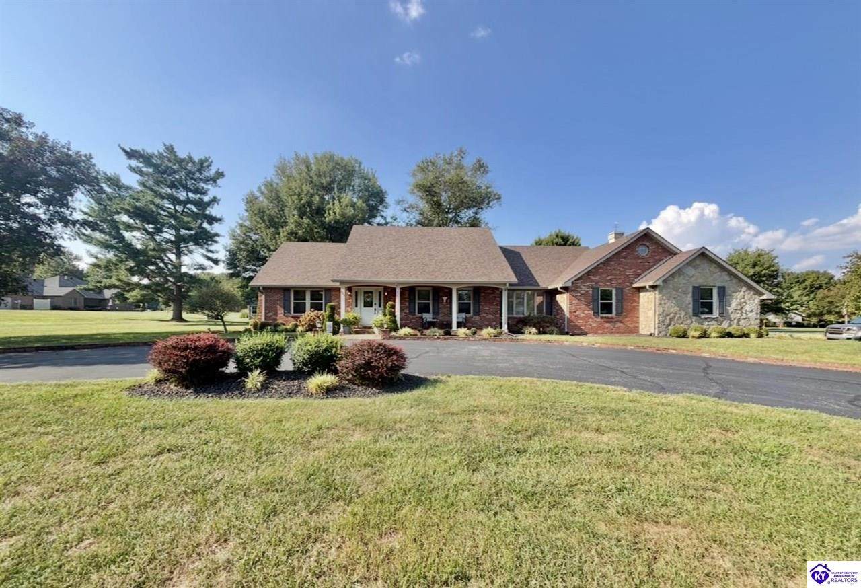
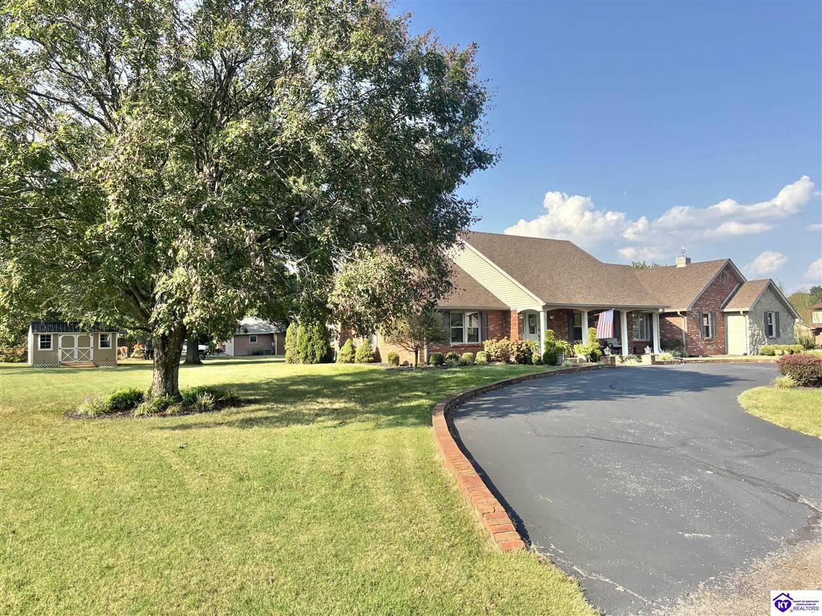
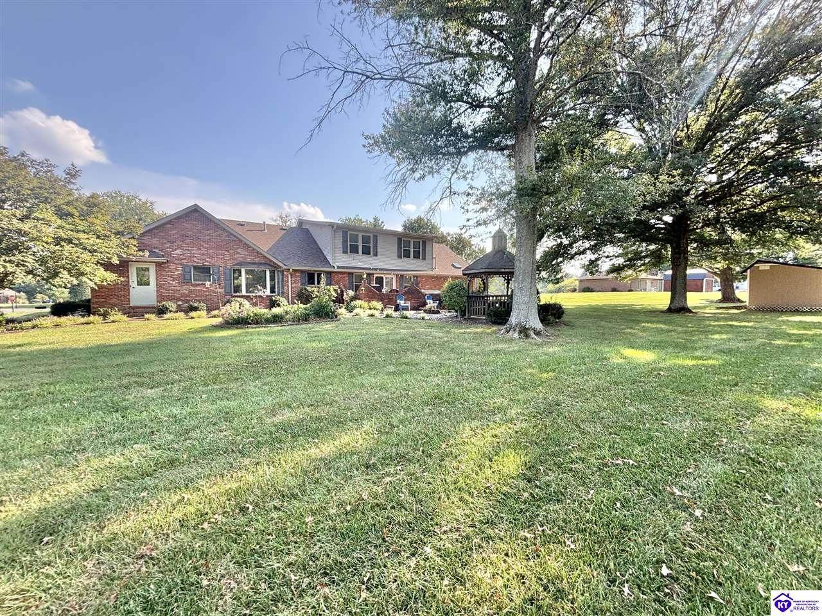
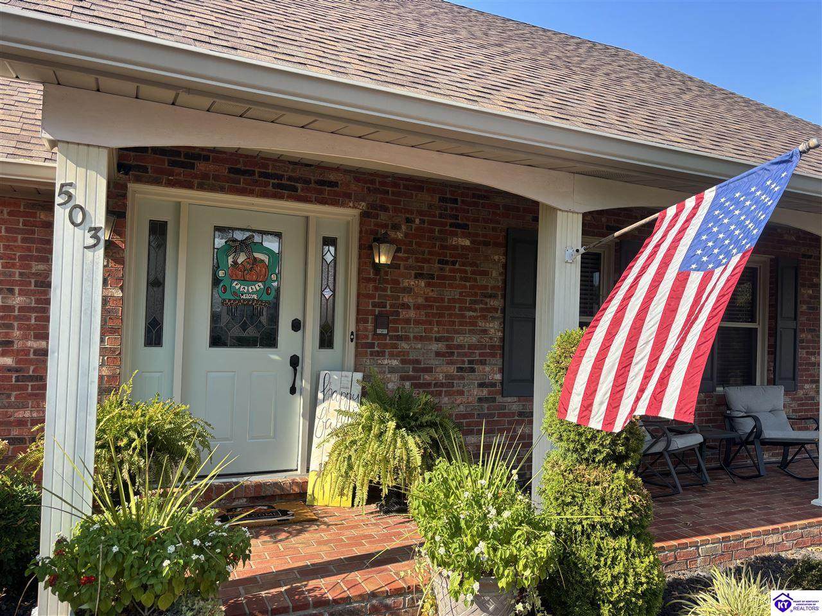
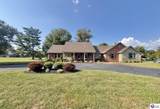
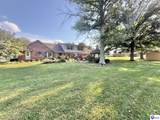
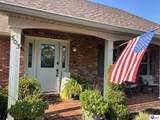
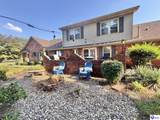
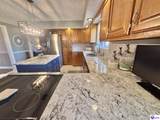
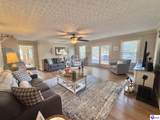
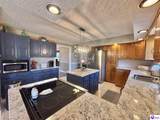
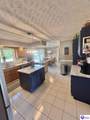
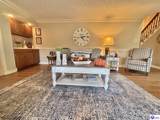
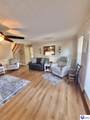
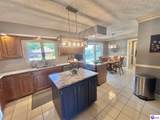
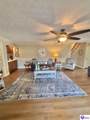
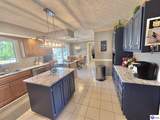
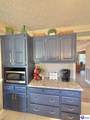
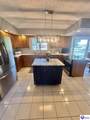
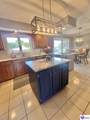
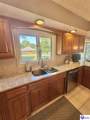
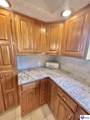
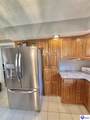
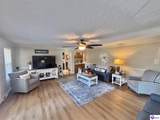
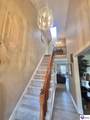
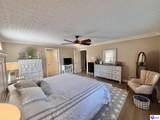
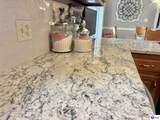
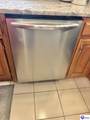
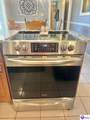
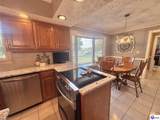
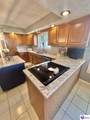
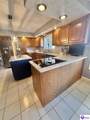
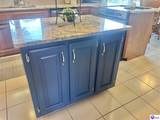
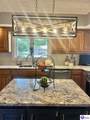
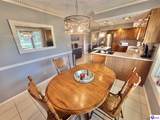
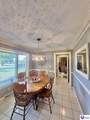
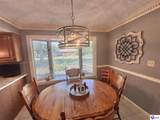
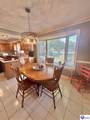
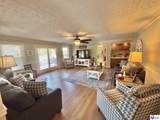
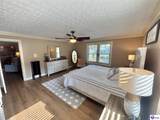
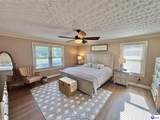
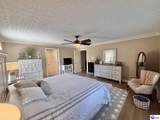
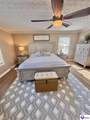
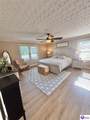
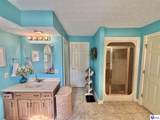
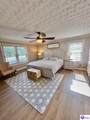
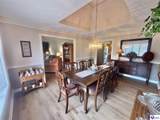
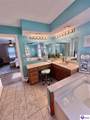
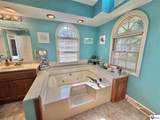
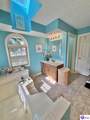
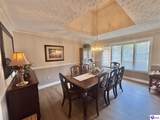
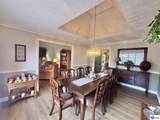
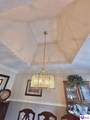
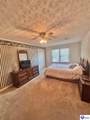
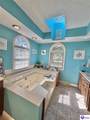
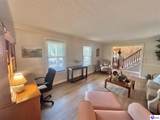
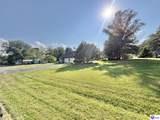
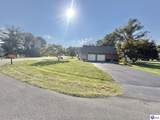
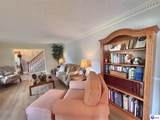
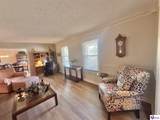
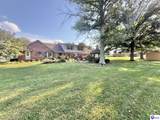
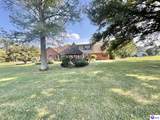
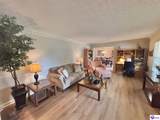
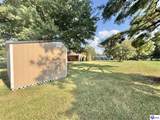
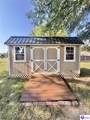
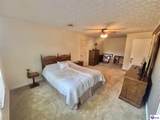
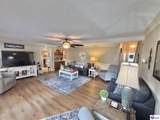
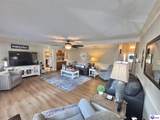
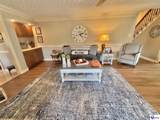
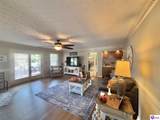
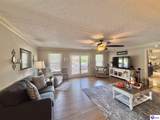
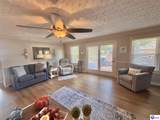
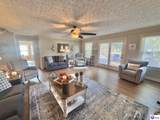
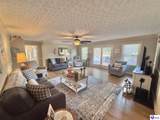
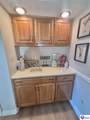
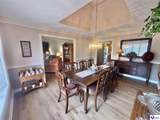
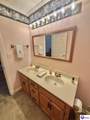
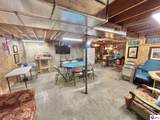
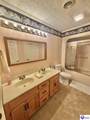
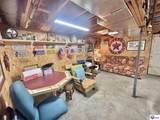
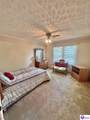
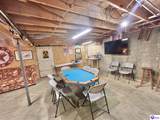
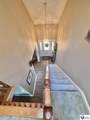
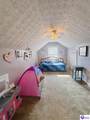
WOW—JUST HIT THE MARKET! ? Elegance, beauty, and timeless charm come together in this stunning new listing located in one of Campbellsville’s most sought-after resale neighborhoods! From the moment you arrive, the grand entrance and circle driveway welcome you to an inviting front porch and a beautiful entryway featuring soaring ceilings and a gorgeous staircase. Inside, you’ll find a thoughtfully designed layout with a formal living room and breathtaking formal dining room featuring a vaulted tray ceiling and beautiful statement lighting. Owners recently put in beautiful flooring. The gourmet kitchen is truly the heart of this home! With tons of cabinetry, a beautiful island, newer granite countertops, stainless steel appliances that remain, and a newly added coffee bar, this space is made for both everyday living and entertaining. The breakfast area features beautiful views of the backyard through gorgeous bay windows. The spacious family room opens directly to a beautiful brick courtyard, creating the perfect space to relax, gather, and entertain. The primary suite is a dream! Crown molding, generous space, and a luxurious primary bath featuring a skylight, beautifully appointed vanities with dual sinks, soaking tub, separate shower, private toilet area, and a large walk-in closet. Upstairs offers three additional bedrooms and a full bathroom, providing plenty of room for family and guests. Step outside and discover your own private backyard oasis! Enjoy the beautiful brick patio, gazebo, fire pit area, and additional land beyond the subdivision—perfect for outdoor entertaining, relaxing, and making memories. A storage shed is also included. And don’t forget the basement! Currently designed as a game room, it offers endless possibilities for additional storage, an exercise room, hobby space, recreation area, or whatever your lifestyle needs. ELEGANCE SUMS UP THIS HOME! From the grand entrance to the incredible outdoor spaces, there is simply SO MUCH TO LOVE! Data believed to be correct, but not guaranteed. Buyer to verify data prior to offer.
-
4BEDS
-
0.7ACRES
-
2BATHS
-
11/2 BATHS
-
4,280SQFT
-
$114$/SQFT
School Ratings & Info
Description
WOW—JUST HIT THE MARKET! ? Elegance, beauty, and timeless charm come together in this stunning new listing located in one of Campbellsville’s most sought-after resale neighborhoods! From the moment you arrive, the grand entrance and circle driveway welcome you to an inviting front porch and a beautiful entryway featuring soaring ceilings and a gorgeous staircase. Inside, you’ll find a thoughtfully designed layout with a formal living room and breathtaking formal dining room featuring a vaulted tray ceiling and beautiful statement lighting. Owners recently put in beautiful flooring. The gourmet kitchen is truly the heart of this home! With tons of cabinetry, a beautiful island, newer granite countertops, stainless steel appliances that remain, and a newly added coffee bar, this space is made for both everyday living and entertaining. The breakfast area features beautiful views of the backyard through gorgeous bay windows. The spacious family room opens directly to a beautiful brick courtyard, creating the perfect space to relax, gather, and entertain. The primary suite is a dream! Crown molding, generous space, and a luxurious primary bath featuring a skylight, beautifully appointed vanities with dual sinks, soaking tub, separate shower, private toilet area, and a large walk-in closet. Upstairs offers three additional bedrooms and a full bathroom, providing plenty of room for family and guests. Step outside and discover your own private backyard oasis! Enjoy the beautiful brick patio, gazebo, fire pit area, and additional land beyond the subdivision—perfect for outdoor entertaining, relaxing, and making memories. A storage shed is also included. And don’t forget the basement! Currently designed as a game room, it offers endless possibilities for additional storage, an exercise room, hobby space, recreation area, or whatever your lifestyle needs. ELEGANCE SUMS UP THIS HOME! From the grand entrance to the incredible outdoor spaces, there is simply SO MUCH TO LOVE! Data believed to be correct, but not guaranteed. Buyer to verify data prior to offer.
© 2026 Heart of Kentucky Association of REALTORS®. All rights reserved. IDX information is provided exclusively for consumers' personal, non-commercial use and may not be used for any purpose other than to identify prospective properties consumers may be interested in purchasing. Information is deemed reliable but is not guaranteed accurate by the MLS or The Gudenkauf Team | REMAX Advantage Plus. The data relating to real estate for sale or lease on this web site comes in part from HKAR. Real estate listings held by brokerage firms other than The Gudenkauf Team | REMAX Advantage Plus are marked with the HKAR logo or an abbreviated logo and detailed information about them includes the name of the listing broker. Data last updated: 2026-10-15T00:11:59.777.
 Listing information © 2026 Heart of Kentucky Association of REALTORS®