

























Description
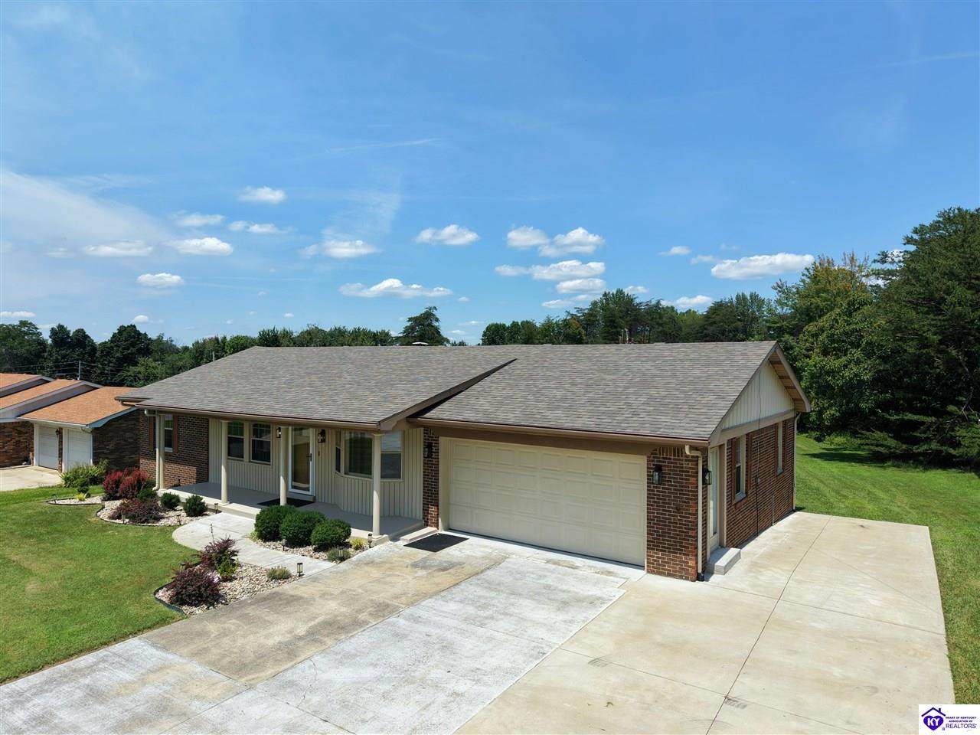
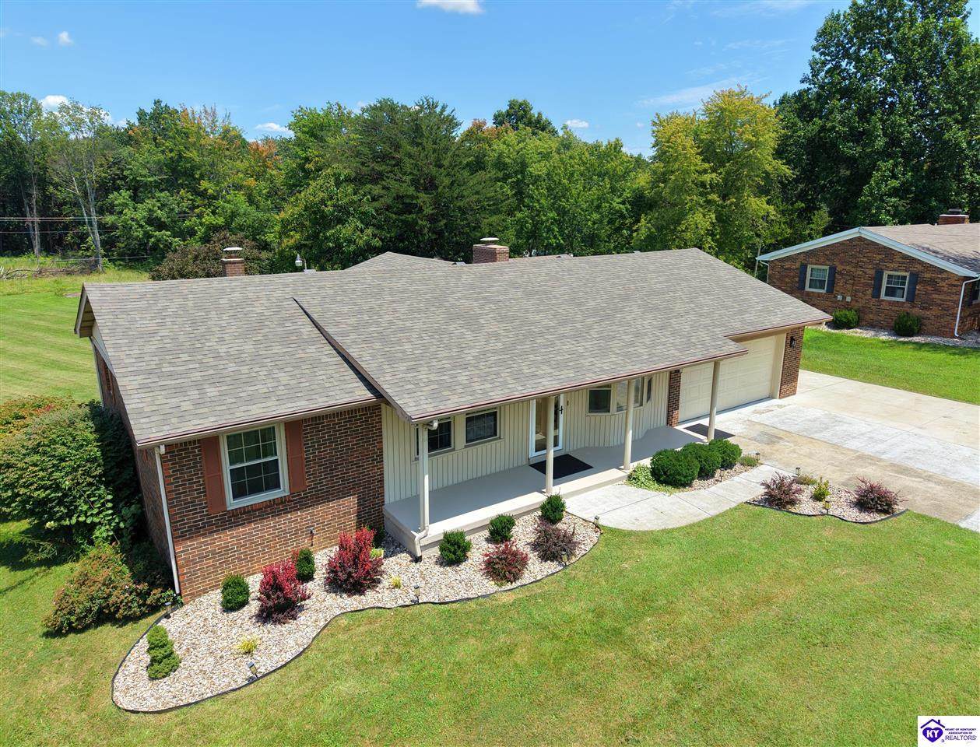
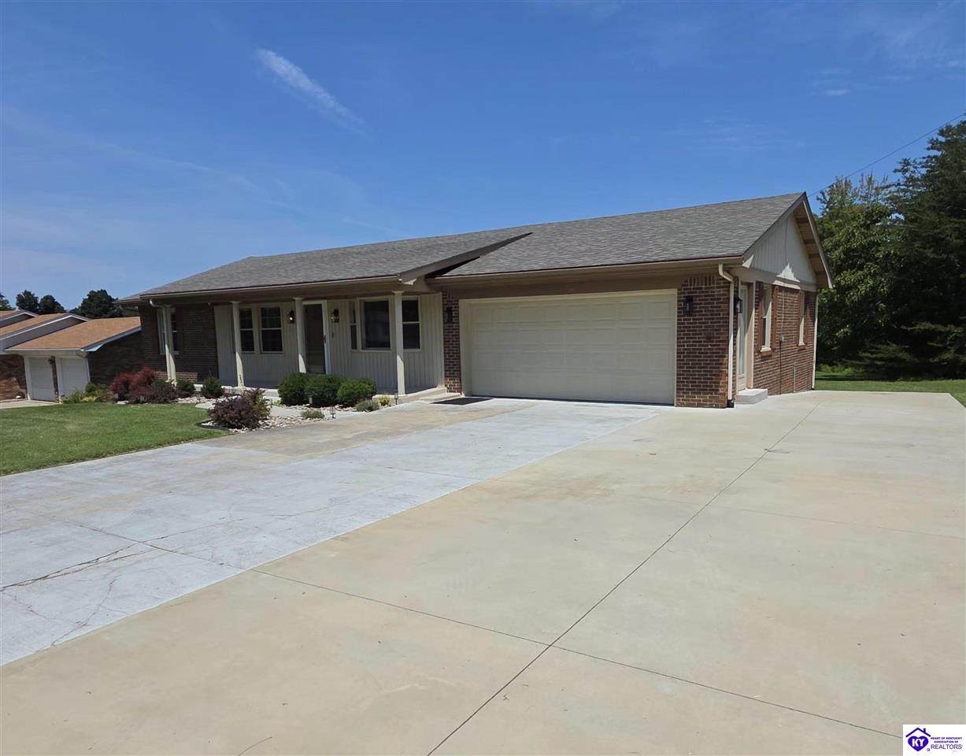
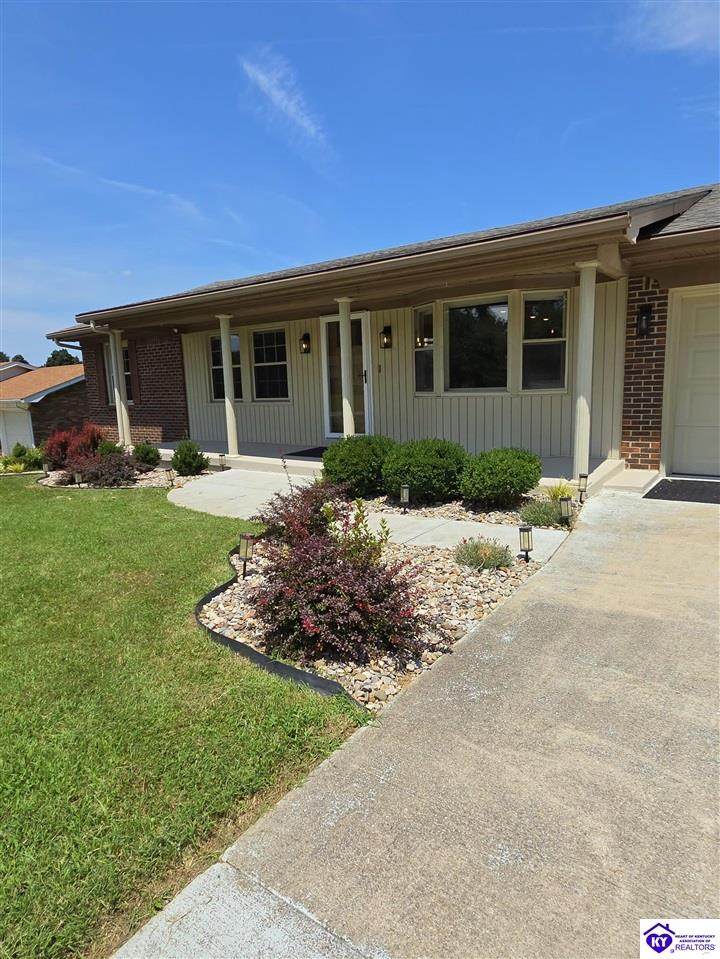
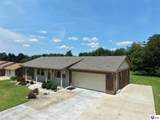
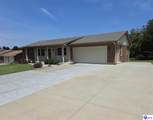
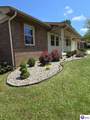
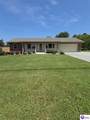
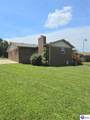
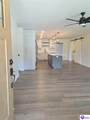
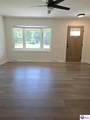
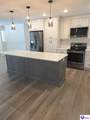
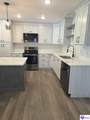
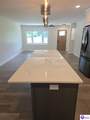
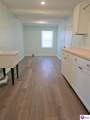
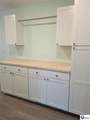
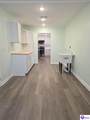
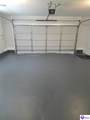
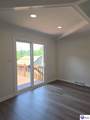
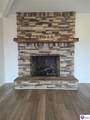
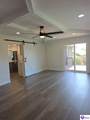
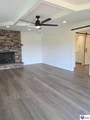
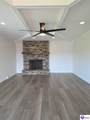
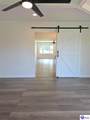
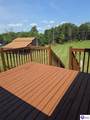
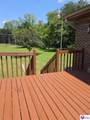
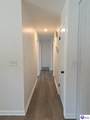
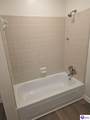
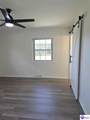
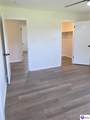
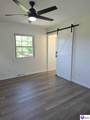
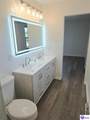
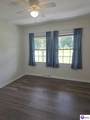
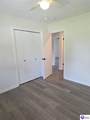
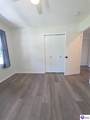
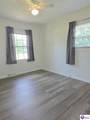
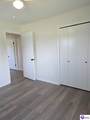
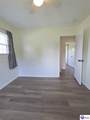
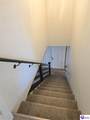
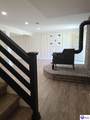
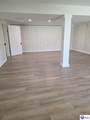
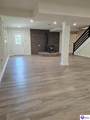
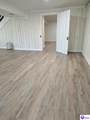
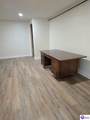
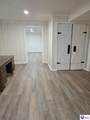
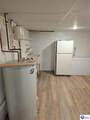
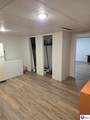
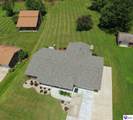
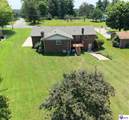
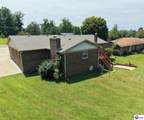
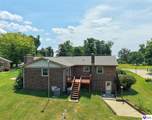
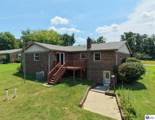
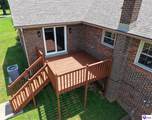
Welcome to this beautifully reimagined home in the heart of Elizabethtown! Situated on a spacious 0.62-acre lot on Pear Orchard NW, this stunning 3-bedroom, 2-bathroom home offers nearly 2,960 square feet of completely renovated living space that perfectly blends timeless character with today's modern finishes. From the moment you step inside, you'll be impressed by the bright, open-concept floor plan designed for comfortable everyday living and effortless entertaining. Nearly every inch of this home has been thoughtfully updated, including new luxury vinyl flooring throughout, fresh paint, all-new lighting, new exterior doors, and a brand new roof, giving buyers added peace for years to come. The completely redesigned kitchen features beautiful custom cabinetry, granite countertops, and a full suite of top-of-the-line stainless steel appliances. The spacious primary suite offers a luxurious retreat with a beautifully renovated bathroom featuring a stunning walk-in tile shower and a new double vanity. A brand-new laundry room with custom cabinetry provides exceptional storage and convenience. The finished basement expands your living space with new flooring, fresh paint, and a new ceiling, creating the perfect family room, recreation area, home office, or media room. Cozy up by the fireplace or enjoy the flexibility this additional living space provides. Outside, you'll appreciate the fresh landscaping, newly stained back deck, freshly painted front porch and garage floor, plus new garage lighting—making this home just as impressive on the outside as it is on the inside. Conveniently located just minutes from Highway 31W, shopping, restaurants, schools, and everything Elizabethtown has to offer, this property combines peaceful living with exceptional accessibility. As an added bonus, an additional 5-acre tract located directly behind the property is available for purchase separately, providing a rare opportunity for additional privacy, recreation, or future possibilities. This is truly a one-of-a-kind home that preserves the charm and solid craftsmanship of its original construction while offering the style, comfort, and peace of mind of a nearly brand-new home. Don't miss your opportunity to own this exceptional property—schedule your private showing today!
-
3BEDS
-
0.62ACRES
-
2BATHS
-
01/2 BATHS
-
2,448SQFT
-
$147$/SQFT
School Ratings & Info
Description
Welcome to this beautifully reimagined home in the heart of Elizabethtown! Situated on a spacious 0.62-acre lot on Pear Orchard NW, this stunning 3-bedroom, 2-bathroom home offers nearly 2,960 square feet of completely renovated living space that perfectly blends timeless character with today's modern finishes. From the moment you step inside, you'll be impressed by the bright, open-concept floor plan designed for comfortable everyday living and effortless entertaining. Nearly every inch of this home has been thoughtfully updated, including new luxury vinyl flooring throughout, fresh paint, all-new lighting, new exterior doors, and a brand new roof, giving buyers added peace for years to come. The completely redesigned kitchen features beautiful custom cabinetry, granite countertops, and a full suite of top-of-the-line stainless steel appliances. The spacious primary suite offers a luxurious retreat with a beautifully renovated bathroom featuring a stunning walk-in tile shower and a new double vanity. A brand-new laundry room with custom cabinetry provides exceptional storage and convenience. The finished basement expands your living space with new flooring, fresh paint, and a new ceiling, creating the perfect family room, recreation area, home office, or media room. Cozy up by the fireplace or enjoy the flexibility this additional living space provides. Outside, you'll appreciate the fresh landscaping, newly stained back deck, freshly painted front porch and garage floor, plus new garage lighting—making this home just as impressive on the outside as it is on the inside. Conveniently located just minutes from Highway 31W, shopping, restaurants, schools, and everything Elizabethtown has to offer, this property combines peaceful living with exceptional accessibility. As an added bonus, an additional 5-acre tract located directly behind the property is available for purchase separately, providing a rare opportunity for additional privacy, recreation, or future possibilities. This is truly a one-of-a-kind home that preserves the charm and solid craftsmanship of its original construction while offering the style, comfort, and peace of mind of a nearly brand-new home. Don't miss your opportunity to own this exceptional property—schedule your private showing today!
© 2026 Heart of Kentucky Association of REALTORS®. All rights reserved. IDX information is provided exclusively for consumers' personal, non-commercial use and may not be used for any purpose other than to identify prospective properties consumers may be interested in purchasing. Information is deemed reliable but is not guaranteed accurate by the MLS or The Gudenkauf Team | REMAX Advantage Plus. The data relating to real estate for sale or lease on this web site comes in part from HKAR. Real estate listings held by brokerage firms other than The Gudenkauf Team | REMAX Advantage Plus are marked with the HKAR logo or an abbreviated logo and detailed information about them includes the name of the listing broker. Data last updated: 2026-10-15T00:11:59.777.
 Listing information © 2026 Heart of Kentucky Association of REALTORS®