


Description
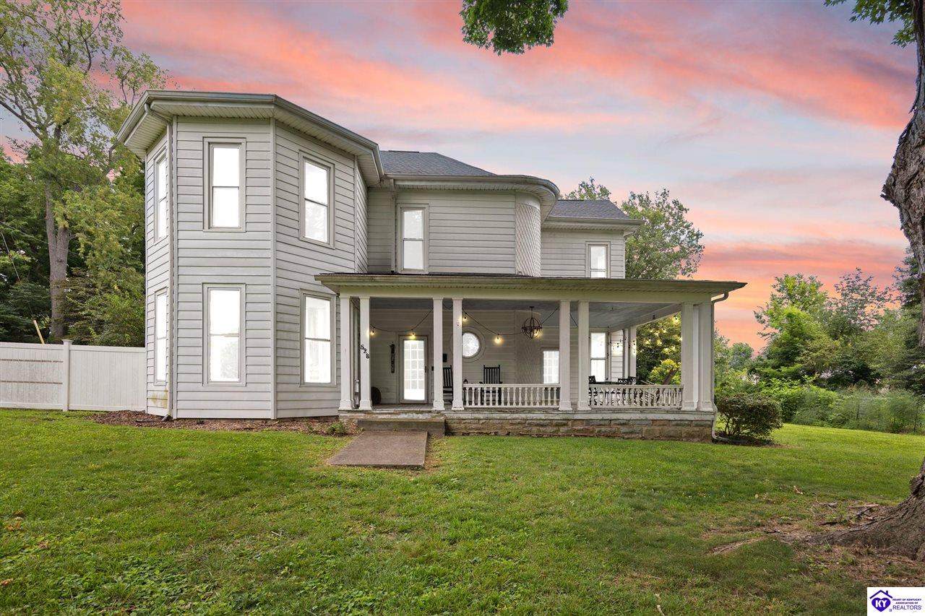
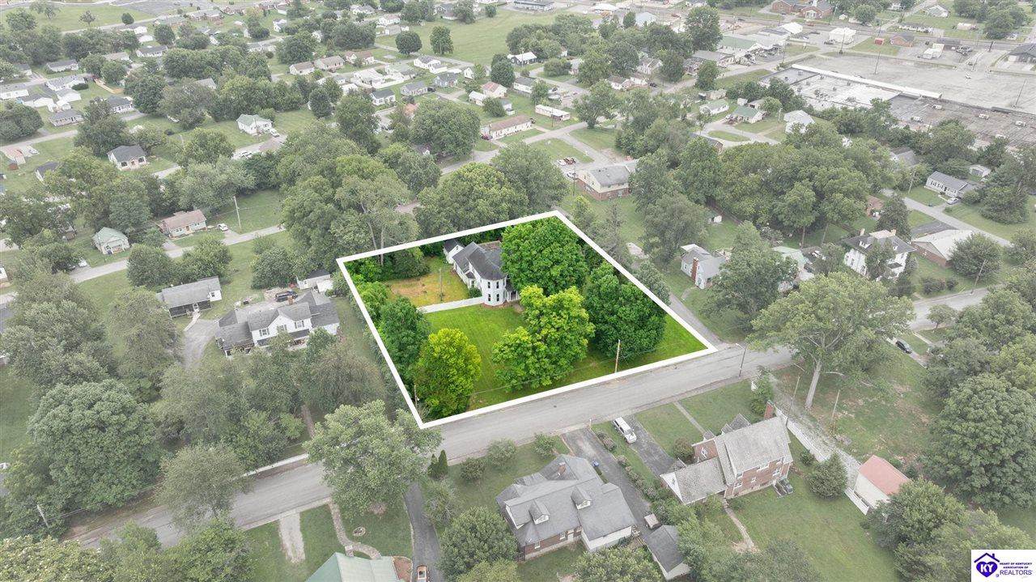
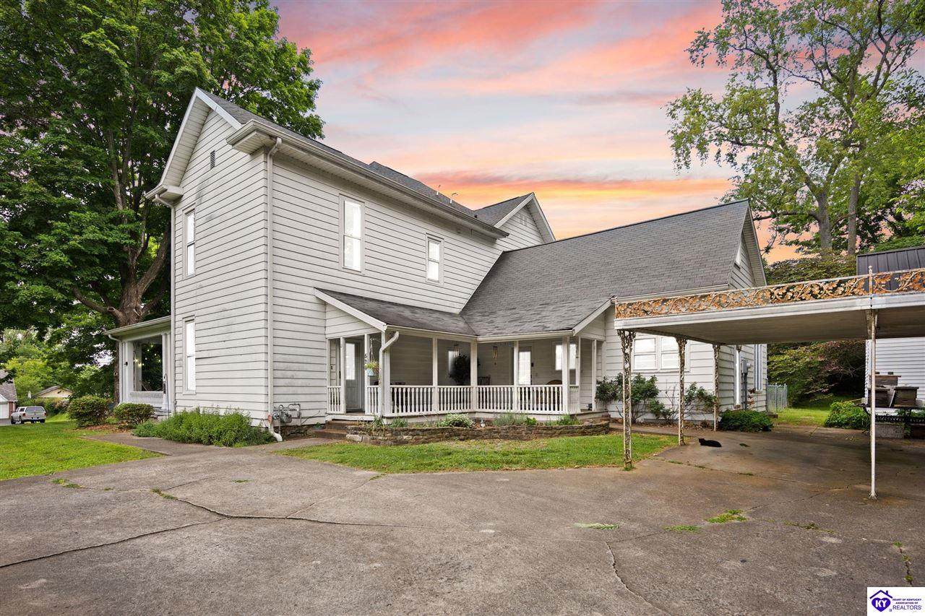
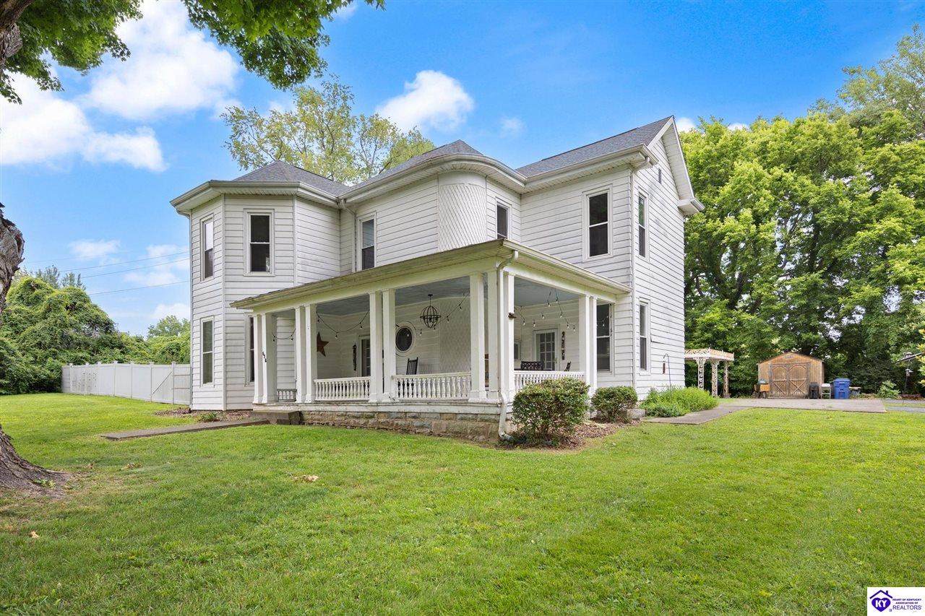
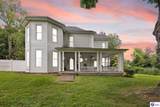
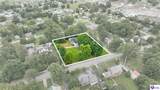
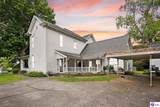
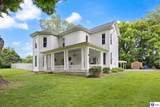
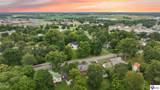
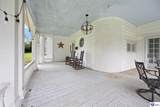
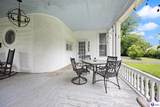
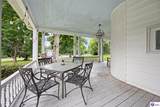
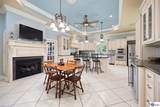
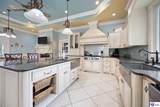
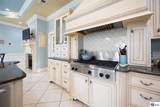
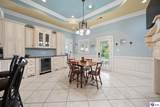
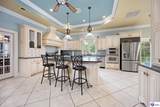
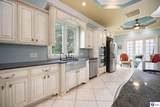
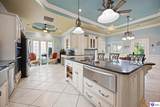
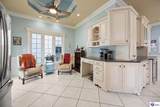
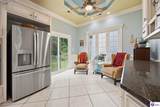
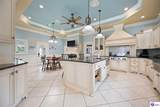
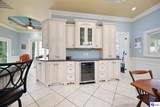
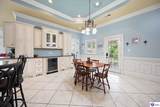
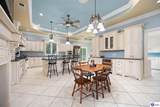
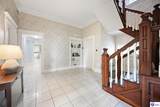
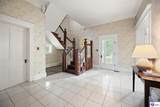
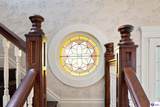
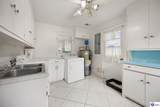
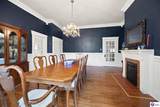
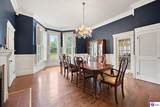
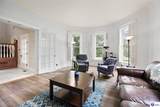
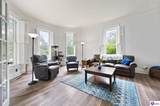
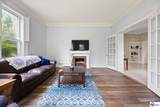
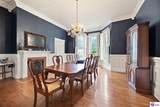
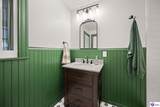
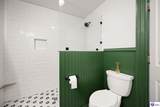
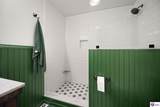
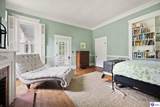
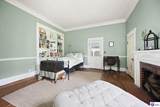
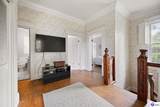
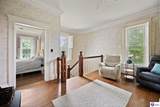
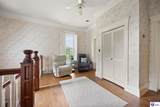
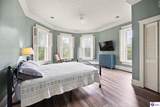
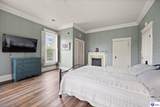
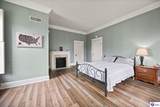
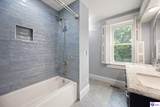
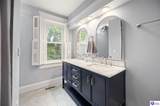
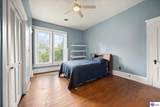
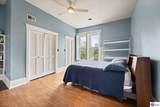
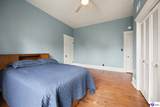
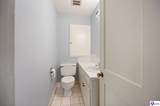
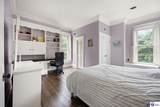
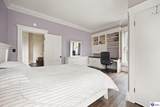
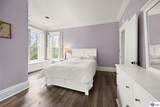
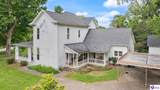
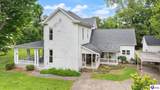
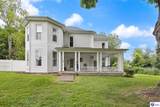
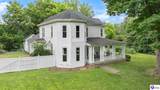
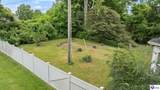
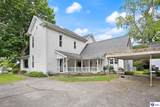
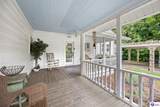
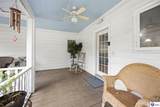
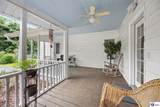
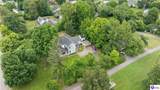
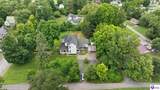
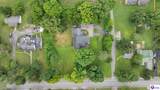
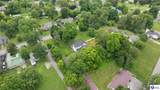
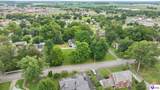
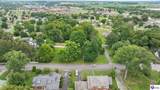
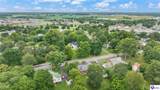
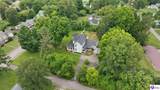
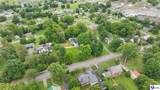
Step back in time while enjoying the comforts of today in this stunning 1895 historic home, where timeless craftsmanship and modern updates come together beautifully. From the moment you step into the grand foyer, you'll be captivated by the breathtaking original wood staircase, showcasing woodwork that has never been painted and has been lovingly preserved for over a century. This spacious two-story home offers 4 bedrooms, 2 full bathrooms, and a convenient half bath. The main level features a large primary bedroom complete with a cozy gas fireplace, a welcoming living room, an elegant formal dining room with its own fireplace, and a beautifully customized kitchen featuring a gas fireplace, gas range, abundant cabinetry, and plenty of space for gathering with family and friends. An updated full bathroom with a beautifully tiled walk-in shower completes the main floor. Upstairs you'll find three additional bedrooms, an updated full bathroom with a newly tiled tub/shower combination, plus an additional half bath for added convenience. Rich in historic character, the home boasts five fireplaces (three gas and two decorative) along with original hardwood flooring, soaring ceilings, oversized rooms, and architectural details that simply can't be replicated in today's construction. Outdoor living is just as inviting with an expansive covered front porch perfect for morning coffee or relaxing evenings, plus additional covered side and back porches. A large carport provides covered parking, while the detached outbuilding is ready for restoration and offers unlimited potential as a workshop, studio, guest space, or additional storage. The fenced side yard provides a wonderful place for children or pets to play safely. If you've been searching for a home with history, charm, and character without sacrificing modern conveniences, this one-of-a-kind property is ready to welcome its next chapter. Note there are three HVAC units two are gas and one is electric. Water heater is electric. There a total of 5 fireplaces. Two are decorative and three are gas.
-
4BEDS
-
1.04ACRES
-
2BATHS
-
01/2 BATHS
-
3,616SQFT
-
$86$/SQFT
School Ratings & Info
Description
Step back in time while enjoying the comforts of today in this stunning 1895 historic home, where timeless craftsmanship and modern updates come together beautifully. From the moment you step into the grand foyer, you'll be captivated by the breathtaking original wood staircase, showcasing woodwork that has never been painted and has been lovingly preserved for over a century. This spacious two-story home offers 4 bedrooms, 2 full bathrooms, and a convenient half bath. The main level features a large primary bedroom complete with a cozy gas fireplace, a welcoming living room, an elegant formal dining room with its own fireplace, and a beautifully customized kitchen featuring a gas fireplace, gas range, abundant cabinetry, and plenty of space for gathering with family and friends. An updated full bathroom with a beautifully tiled walk-in shower completes the main floor. Upstairs you'll find three additional bedrooms, an updated full bathroom with a newly tiled tub/shower combination, plus an additional half bath for added convenience. Rich in historic character, the home boasts five fireplaces (three gas and two decorative) along with original hardwood flooring, soaring ceilings, oversized rooms, and architectural details that simply can't be replicated in today's construction. Outdoor living is just as inviting with an expansive covered front porch perfect for morning coffee or relaxing evenings, plus additional covered side and back porches. A large carport provides covered parking, while the detached outbuilding is ready for restoration and offers unlimited potential as a workshop, studio, guest space, or additional storage. The fenced side yard provides a wonderful place for children or pets to play safely. If you've been searching for a home with history, charm, and character without sacrificing modern conveniences, this one-of-a-kind property is ready to welcome its next chapter. Note there are three HVAC units two are gas and one is electric. Water heater is electric. There a total of 5 fireplaces. Two are decorative and three are gas.
© 2026 Heart of Kentucky Association of REALTORS®. All rights reserved. IDX information is provided exclusively for consumers' personal, non-commercial use and may not be used for any purpose other than to identify prospective properties consumers may be interested in purchasing. Information is deemed reliable but is not guaranteed accurate by the MLS or The Gudenkauf Team | REMAX Advantage Plus. The data relating to real estate for sale or lease on this web site comes in part from HKAR. Real estate listings held by brokerage firms other than The Gudenkauf Team | REMAX Advantage Plus are marked with the HKAR logo or an abbreviated logo and detailed information about them includes the name of the listing broker. Data last updated: 2026-10-15T00:11:59.777.
 Listing information © 2026 Heart of Kentucky Association of REALTORS®