












Description
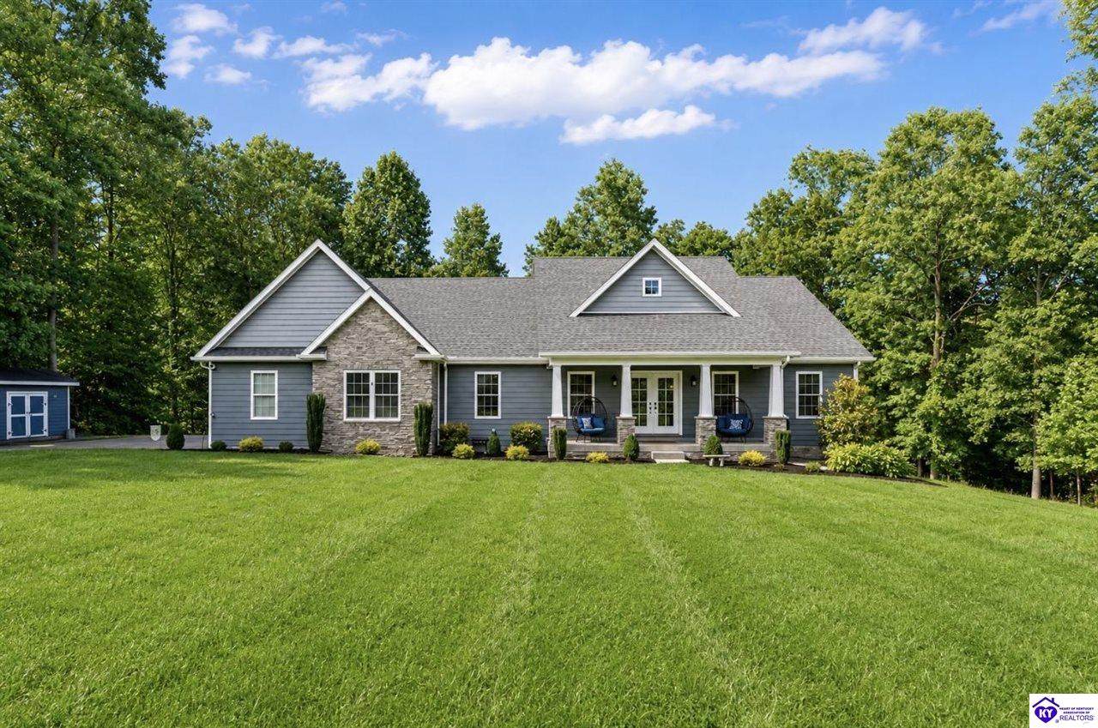
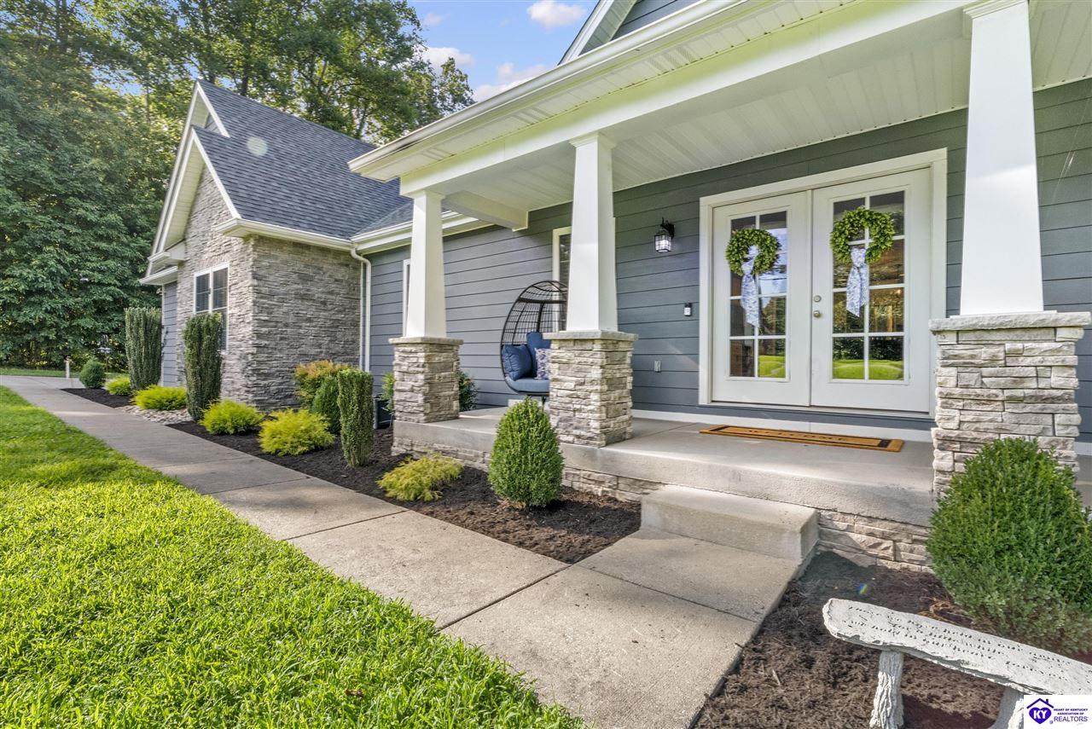
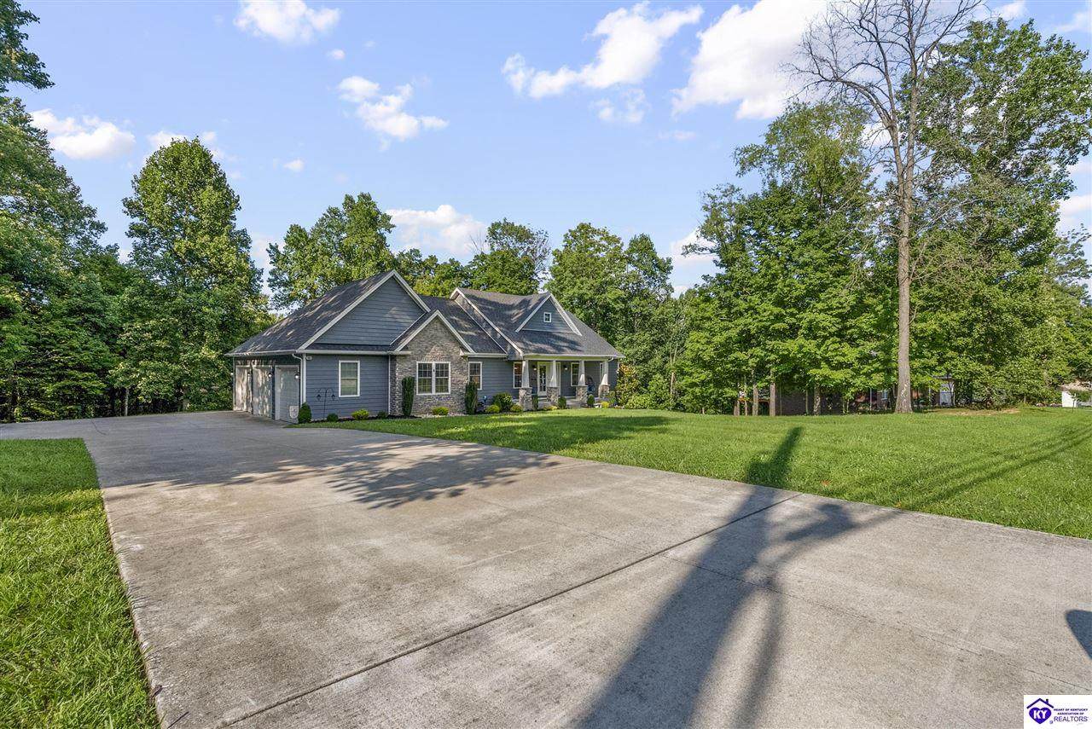
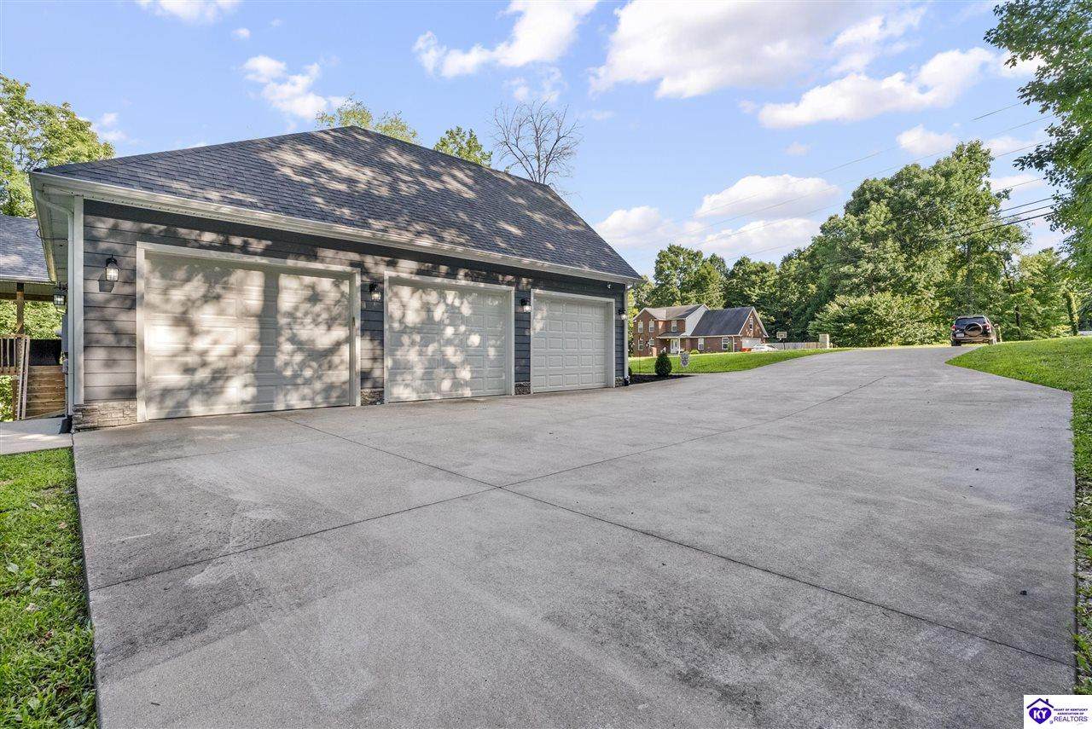
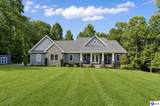
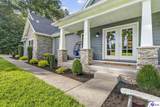
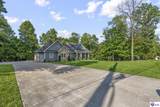
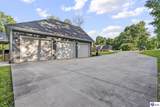
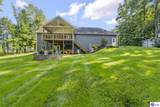
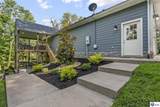
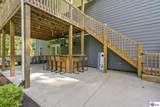
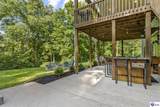
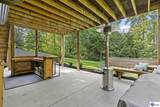
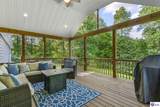
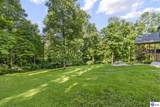
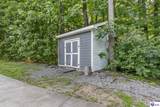
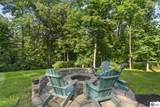
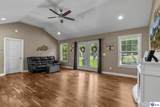
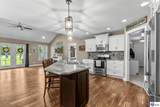
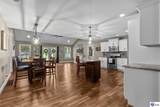
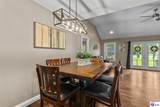
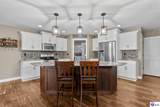
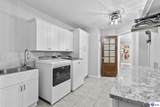
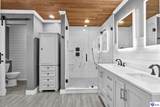
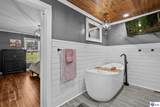
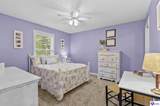
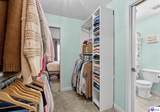
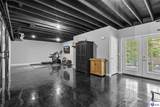
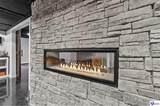
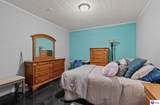
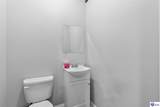
Welcome to 577 Beasley Blvd., a beautifully crafted custom ranch style home offering 3,712 square feet of finished living space on 2.618 private acres. Secluded by mature trees and natural landscape, this exceptional property offers a peaceful setting with the privacy and serenity many buyers are searching for, while combining thoughtful design, spacious living areas, and impressive amenities inside and out. The main level features three bedrooms, including a stunning primary suite with a show stopping 16’ x 16’ walk-in closet complete with a granite countertop island, providing a true boutique style dressing space. The primary bathroom offers a spa like retreat with a large tiled shower and relaxing soaking tub. The additional bedrooms feature a convenient Jack-and-Jill bathroom layout with a shared closet, creating a functional and private space for family or guests. The open and inviting floor plan offers comfortable everyday living with quality finishes throughout. The finished basement is designed for both relaxation and entertainment, featuring a custom home theater with projector, dedicated TV wall, and premium sound system. Enjoy cozy evenings by the dual-sided gas fireplace, utilize the private basement office space, or take advantage of the additional bonus room. The basement also includes an existing half bath, a shower rough-in for future expansion, and a secure safe room with a steel safe lock door. Outdoor living shines with a built-in outdoor bar, covered porch, fire pit area, outdoor storage shed, and a peaceful private setting surrounded by mature landscape and acreage. The spacious three car garage provides plenty of room for vehicles, storage, and hobbies. This rare property offers the perfect combination of convenience and versatility, a true ranch style home with main level living, plus an expansive finished basement designed for entertainment, work, and additional living needs. Enjoy privacy, custom features, and exceptional spaces both inside and out at this one of a kind Elizabethtown retreat.
-
3BEDS
-
2.61ACRES
-
2BATHS
-
21/2 BATHS
-
3,712SQFT
-
$182$/SQFT
Description
Welcome to 577 Beasley Blvd., a beautifully crafted custom ranch style home offering 3,712 square feet of finished living space on 2.618 private acres. Secluded by mature trees and natural landscape, this exceptional property offers a peaceful setting with the privacy and serenity many buyers are searching for, while combining thoughtful design, spacious living areas, and impressive amenities inside and out. The main level features three bedrooms, including a stunning primary suite with a show stopping 16’ x 16’ walk-in closet complete with a granite countertop island, providing a true boutique style dressing space. The primary bathroom offers a spa like retreat with a large tiled shower and relaxing soaking tub. The additional bedrooms feature a convenient Jack-and-Jill bathroom layout with a shared closet, creating a functional and private space for family or guests. The open and inviting floor plan offers comfortable everyday living with quality finishes throughout. The finished basement is designed for both relaxation and entertainment, featuring a custom home theater with projector, dedicated TV wall, and premium sound system. Enjoy cozy evenings by the dual-sided gas fireplace, utilize the private basement office space, or take advantage of the additional bonus room. The basement also includes an existing half bath, a shower rough-in for future expansion, and a secure safe room with a steel safe lock door. Outdoor living shines with a built-in outdoor bar, covered porch, fire pit area, outdoor storage shed, and a peaceful private setting surrounded by mature landscape and acreage. The spacious three car garage provides plenty of room for vehicles, storage, and hobbies. This rare property offers the perfect combination of convenience and versatility, a true ranch style home with main level living, plus an expansive finished basement designed for entertainment, work, and additional living needs. Enjoy privacy, custom features, and exceptional spaces both inside and out at this one of a kind Elizabethtown retreat.
© 2026 Heart of Kentucky Association of REALTORS®. All rights reserved. IDX information is provided exclusively for consumers' personal, non-commercial use and may not be used for any purpose other than to identify prospective properties consumers may be interested in purchasing. Information is deemed reliable but is not guaranteed accurate by the MLS or The Gudenkauf Team | REMAX Advantage Plus. The data relating to real estate for sale or lease on this web site comes in part from HKAR. Real estate listings held by brokerage firms other than The Gudenkauf Team | REMAX Advantage Plus are marked with the HKAR logo or an abbreviated logo and detailed information about them includes the name of the listing broker. Data last updated: 2026-10-15T00:11:59.777.
 Listing information © 2026 Heart of Kentucky Association of REALTORS®