












Description
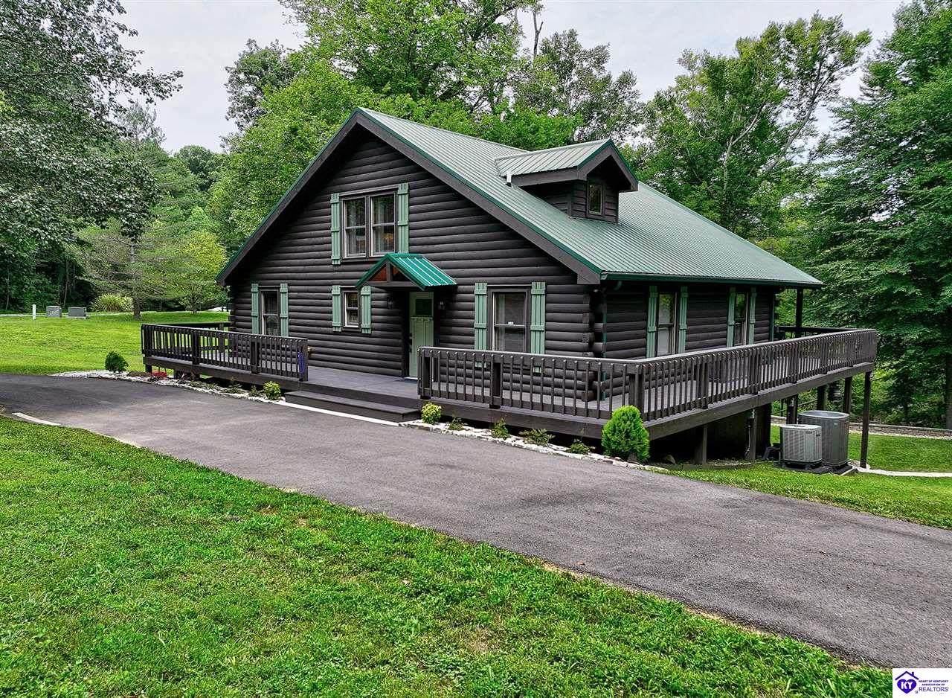
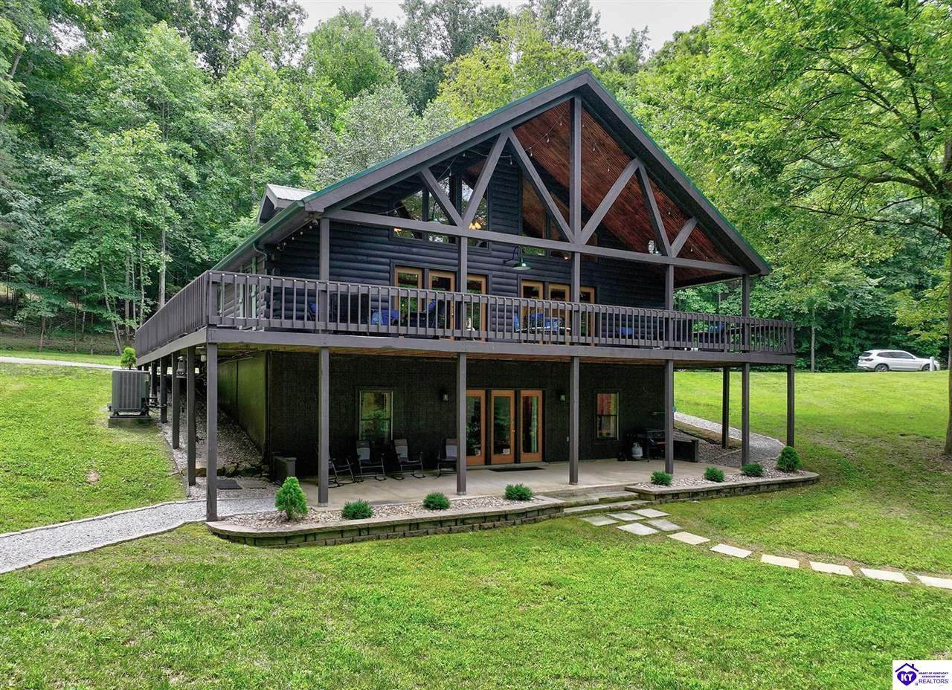
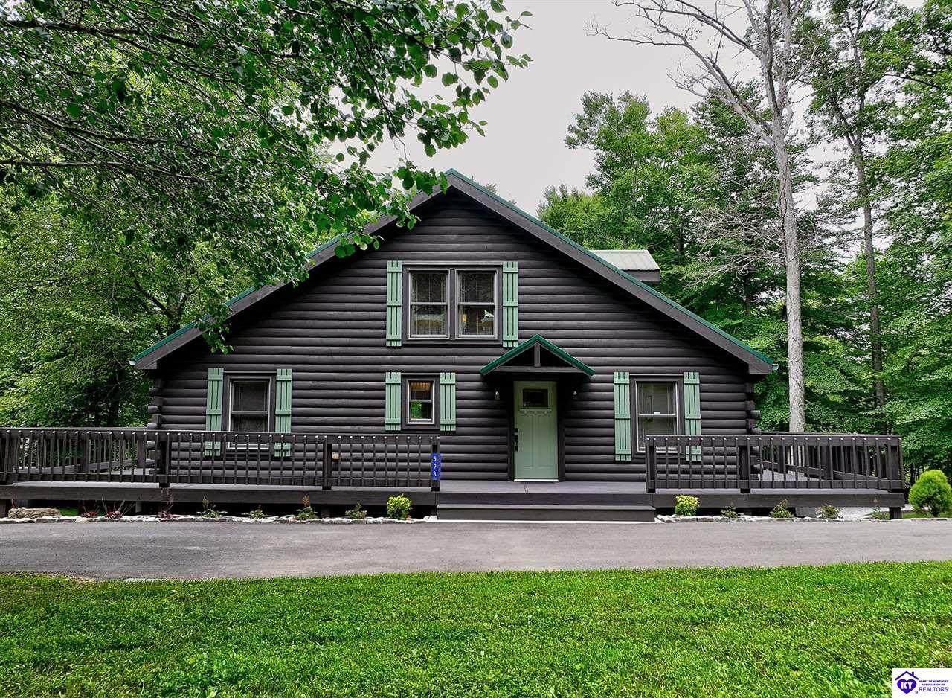
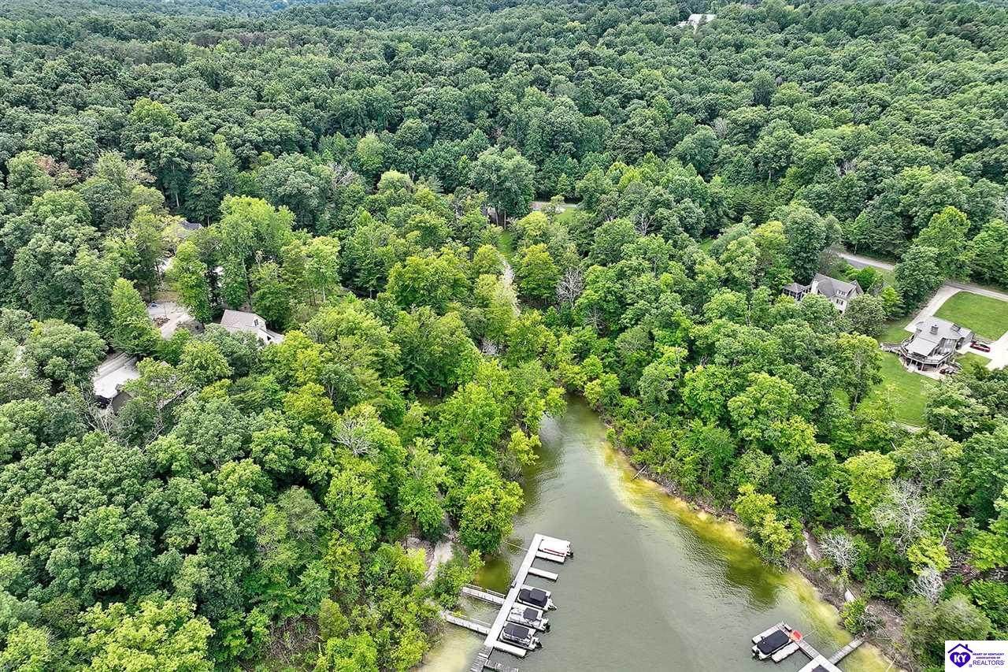
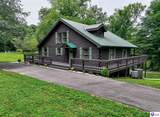
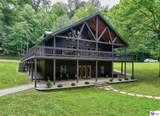
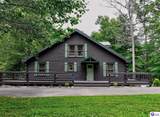
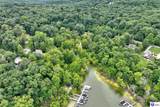
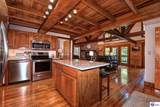
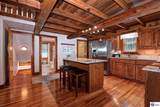
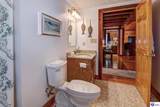
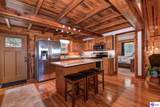
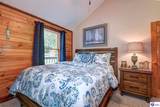
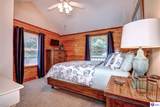
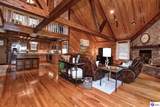
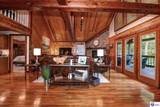
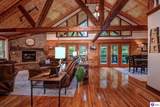
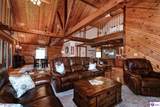
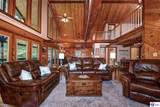
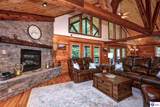
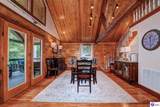
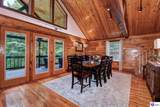
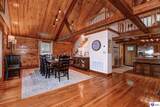
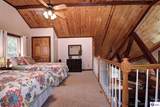
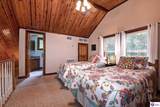
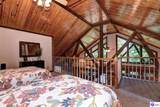
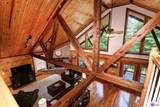
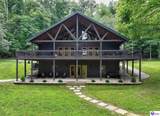
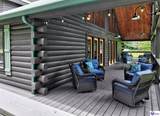
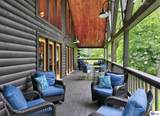
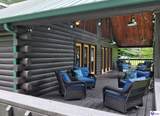
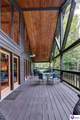
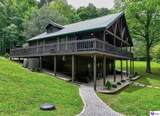
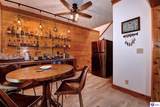
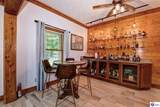
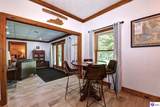
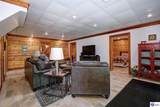
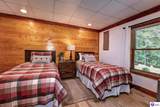
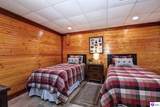
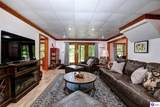
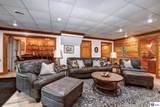
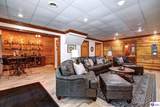
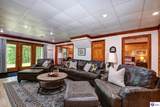
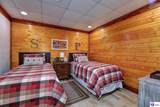
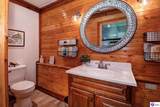
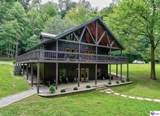
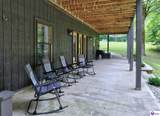
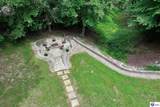
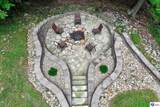
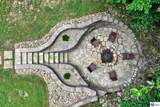
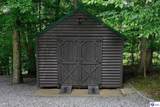
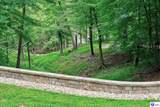
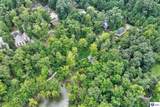
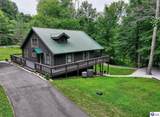
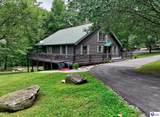
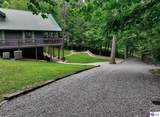
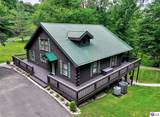
Birdsong and the distant sound of a boat motor unfurl the moment you step foot onto this serene, gated community log home where sunlight dapples across the sprawling wrap around porch and meticulous attention to detail exudes from every corner of this Nolin lake property. With potential direct dock access and shimmering lake views from the 2-story wall of windows or your private vaulted porch view, this pristine home is the perfect blend of rustic soul and elevated living. Open concept living invites comfortable gatherings, easily sleeping 20 people. This is a home that understands lake living at its finest, with fishing, boating, fire pit, water sports at your fingertips. It also promotes the the sacred ritual of doing nothing at all, beautifully. You'll be continually amazed with the features of this turn-key property and the extensive renovations and improvements. Rough cedar beams flank the knotty pine ceiling, accented tastefully with red oak hardwood throughout most of the primary level. The kitchen was updated with stainless appliances and granite countertops, with island seating and nature views peeking through to the solitude of Lake Nolin. A 2-story wall of windows splashes natural light throughout, while providing sacred nature views from top to bottom. A second story loft adds potential for more sleeping space with an attached ensuite bath and closet. The recently remodeled basement has 1 true bedroom with a window and 2 additional non-conforming bedrooms to enhance visitor sleeping space. At the base of the lit stairwell, an eat-in area adjoins a custom made bar area with ice maker, glass storage shelving and granite top. An additional oversized family room in the lower level walkout finished basement leads directly to a newly constructed fire pit with accent lighting and outdoor shower. Entrance to the community boat dock is short jaunt away. New retaining walls and drainage systems have been added to reduce excess water drainage. Situated on .6 acre, this home has one of the largest lots in the community, with plenty of room to add a garage, if needed. Storage building and additional blacktop parking space have also been added. This is more than a lake home. It's an experience. Here, mornings are unhurried, gatherings are effortless and sunsets are the focal point of every day. Come see this one today. There's truly nothing like it.
-
5BEDS
-
0.6ACRES
-
2BATHS
-
11/2 BATHS
-
3,000SQFT
-
$233$/SQFT
School Ratings & Info
Description
Birdsong and the distant sound of a boat motor unfurl the moment you step foot onto this serene, gated community log home where sunlight dapples across the sprawling wrap around porch and meticulous attention to detail exudes from every corner of this Nolin lake property. With potential direct dock access and shimmering lake views from the 2-story wall of windows or your private vaulted porch view, this pristine home is the perfect blend of rustic soul and elevated living. Open concept living invites comfortable gatherings, easily sleeping 20 people. This is a home that understands lake living at its finest, with fishing, boating, fire pit, water sports at your fingertips. It also promotes the the sacred ritual of doing nothing at all, beautifully. You'll be continually amazed with the features of this turn-key property and the extensive renovations and improvements. Rough cedar beams flank the knotty pine ceiling, accented tastefully with red oak hardwood throughout most of the primary level. The kitchen was updated with stainless appliances and granite countertops, with island seating and nature views peeking through to the solitude of Lake Nolin. A 2-story wall of windows splashes natural light throughout, while providing sacred nature views from top to bottom. A second story loft adds potential for more sleeping space with an attached ensuite bath and closet. The recently remodeled basement has 1 true bedroom with a window and 2 additional non-conforming bedrooms to enhance visitor sleeping space. At the base of the lit stairwell, an eat-in area adjoins a custom made bar area with ice maker, glass storage shelving and granite top. An additional oversized family room in the lower level walkout finished basement leads directly to a newly constructed fire pit with accent lighting and outdoor shower. Entrance to the community boat dock is short jaunt away. New retaining walls and drainage systems have been added to reduce excess water drainage. Situated on .6 acre, this home has one of the largest lots in the community, with plenty of room to add a garage, if needed. Storage building and additional blacktop parking space have also been added. This is more than a lake home. It's an experience. Here, mornings are unhurried, gatherings are effortless and sunsets are the focal point of every day. Come see this one today. There's truly nothing like it.
© 2026 Heart of Kentucky Association of REALTORS®. All rights reserved. IDX information is provided exclusively for consumers' personal, non-commercial use and may not be used for any purpose other than to identify prospective properties consumers may be interested in purchasing. Information is deemed reliable but is not guaranteed accurate by the MLS or The Gudenkauf Team | REMAX Advantage Plus. The data relating to real estate for sale or lease on this web site comes in part from HKAR. Real estate listings held by brokerage firms other than The Gudenkauf Team | REMAX Advantage Plus are marked with the HKAR logo or an abbreviated logo and detailed information about them includes the name of the listing broker. Data last updated: 2026-10-07T14:12:05.33.
 Listing information © 2026 Heart of Kentucky Association of REALTORS®