





























Description
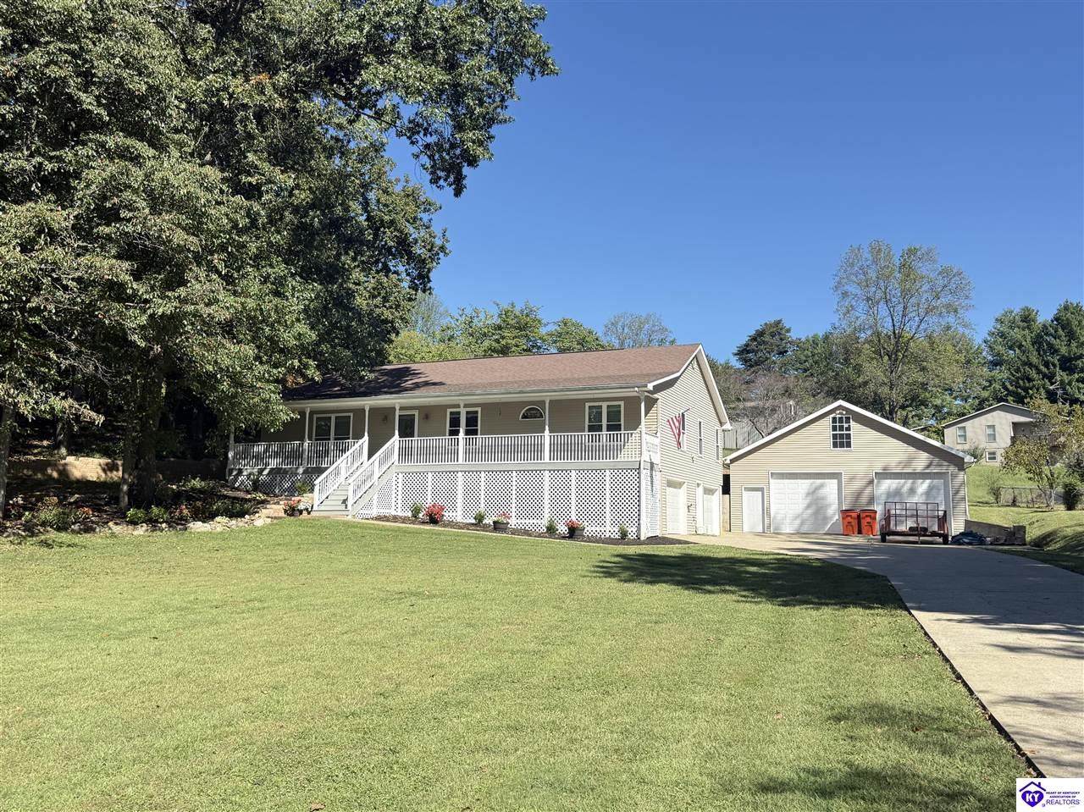
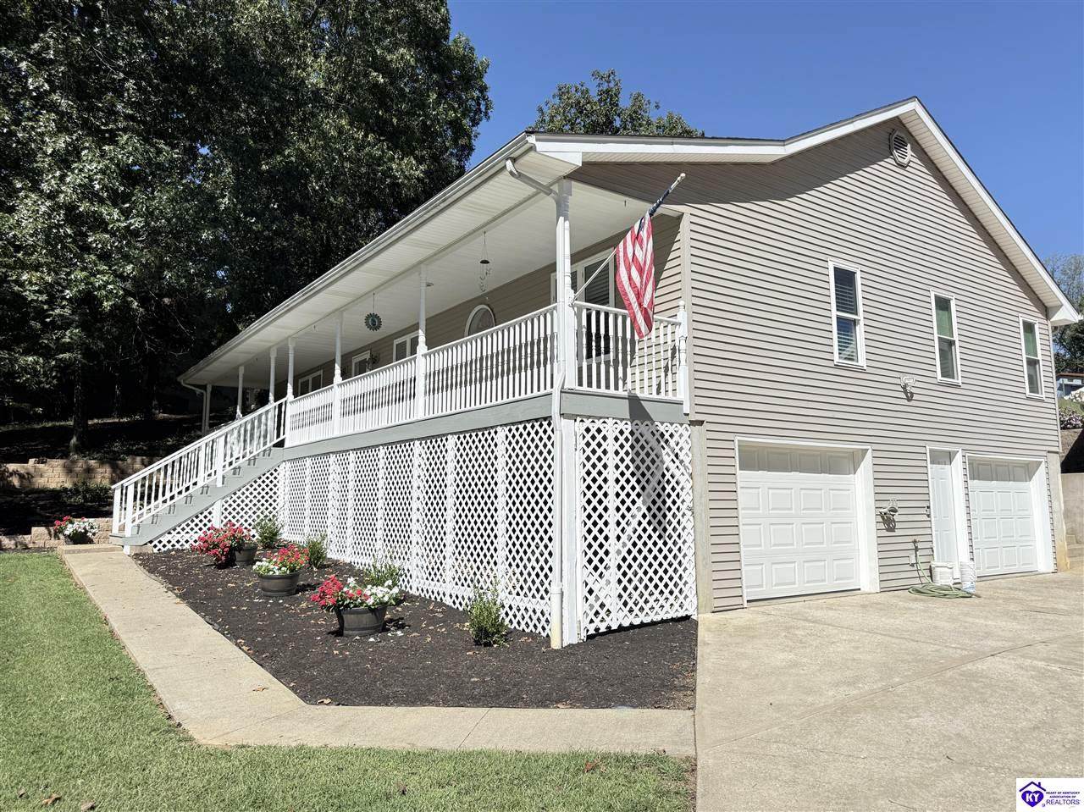
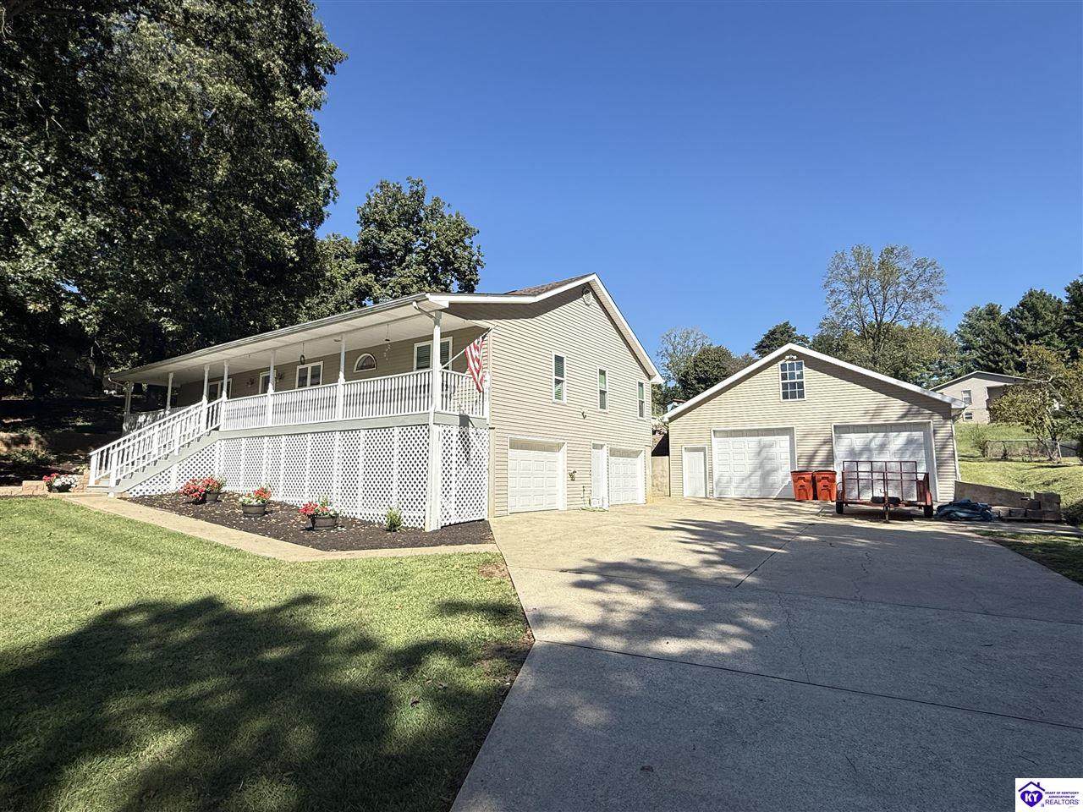
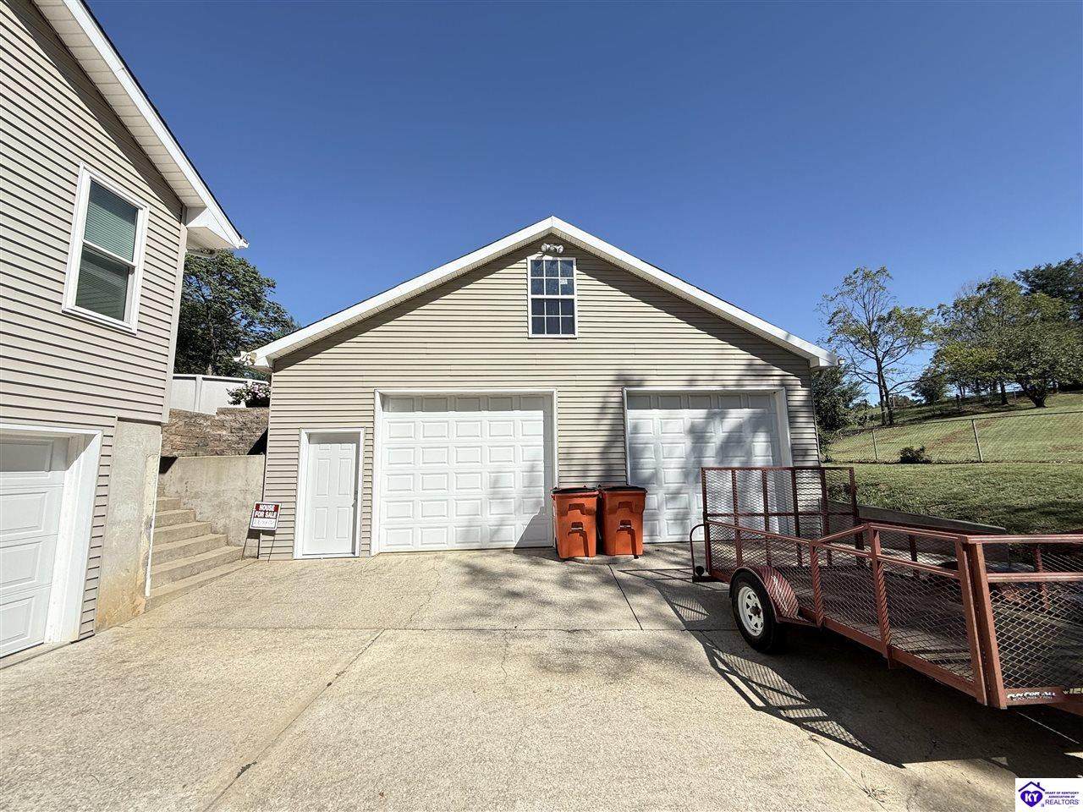
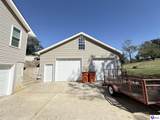
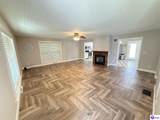
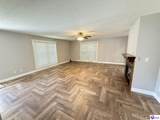
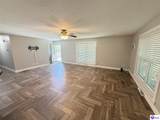
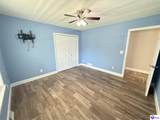
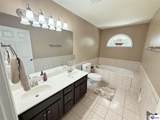
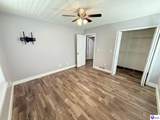
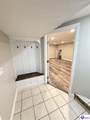
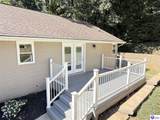
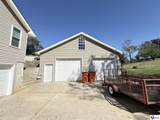
There’s a lot to appreciate and take in about this beautiful property at 72 Five Oaks Dr in Elizabethtown! Starting with the location, this home is just a 3-minute drive to Ring Road and approximately 5 minutes from the new Publix, providing convenient access to nearby shopping, dining, and everyday amenities. Tucked away in a quiet subdivision, this property offers the perfect combination of peace, privacy, and convenience. As soon as you arrive, the abundant garage space immediately stands out. The home features an attached 3-car garage and shop, along with an impressive detached 1,600-square-foot garage with tall bays, high ceilings, additional upper storage, and a vehicle lift that remains with the property. Whether you’re a car enthusiast, hobbyist, contractor, or simply need plenty of storage, this space offers incredible versatility. Out back, enjoy your own private retreat with an above-ground pool and newly added private back deck, creating an ideal setting for relaxing, entertaining, and enjoying those warm Kentucky days from the privacy of your new home. Inside, the home welcomes you with a spacious kitchen and living area featuring modern touches throughout. The eat-in kitchen with granite countertops provides plenty of room for everyday meals and gatherings while flowing naturally into the living room and connecting to the back deck, creating a convenient layout for entertaining and hosting. The main level offers 3 spacious bedrooms and 2 full bathrooms, with two of the bedrooms featuring large walk-in closets. The primary suite provides plenty of comfort, size, and charm with a renovated walk-in shower that is the highlight of the suite, a double vanity, and a generously sized closet complete with built-in drawers and shoe storage. The second full bathroom also features a double vanity, tile flooring, and a tub, providing a relaxing space and functionality. The home also includes an approximately 315-square-foot basement area, offering flexible space that could be used as a bonus room, home office, entertainment area, or additional storage with a nice closet. The basement also provides direct access to the attached 3-car garage. With its convenient location, impressive garage and workshop space, outdoor amenities, spacious floor plan, and modern updates, 72 Five Oaks Dr offers a rare combination of functionality, comfort, and versatility. Come see everything this property has to offer, you won’t want to miss it!
-
3BEDS
-
0.69ACRES
-
2BATHS
-
01/2 BATHS
-
2,107SQFT
-
$204$/SQFT
School Ratings & Info
Description
There’s a lot to appreciate and take in about this beautiful property at 72 Five Oaks Dr in Elizabethtown! Starting with the location, this home is just a 3-minute drive to Ring Road and approximately 5 minutes from the new Publix, providing convenient access to nearby shopping, dining, and everyday amenities. Tucked away in a quiet subdivision, this property offers the perfect combination of peace, privacy, and convenience. As soon as you arrive, the abundant garage space immediately stands out. The home features an attached 3-car garage and shop, along with an impressive detached 1,600-square-foot garage with tall bays, high ceilings, additional upper storage, and a vehicle lift that remains with the property. Whether you’re a car enthusiast, hobbyist, contractor, or simply need plenty of storage, this space offers incredible versatility. Out back, enjoy your own private retreat with an above-ground pool and newly added private back deck, creating an ideal setting for relaxing, entertaining, and enjoying those warm Kentucky days from the privacy of your new home. Inside, the home welcomes you with a spacious kitchen and living area featuring modern touches throughout. The eat-in kitchen with granite countertops provides plenty of room for everyday meals and gatherings while flowing naturally into the living room and connecting to the back deck, creating a convenient layout for entertaining and hosting. The main level offers 3 spacious bedrooms and 2 full bathrooms, with two of the bedrooms featuring large walk-in closets. The primary suite provides plenty of comfort, size, and charm with a renovated walk-in shower that is the highlight of the suite, a double vanity, and a generously sized closet complete with built-in drawers and shoe storage. The second full bathroom also features a double vanity, tile flooring, and a tub, providing a relaxing space and functionality. The home also includes an approximately 315-square-foot basement area, offering flexible space that could be used as a bonus room, home office, entertainment area, or additional storage with a nice closet. The basement also provides direct access to the attached 3-car garage. With its convenient location, impressive garage and workshop space, outdoor amenities, spacious floor plan, and modern updates, 72 Five Oaks Dr offers a rare combination of functionality, comfort, and versatility. Come see everything this property has to offer, you won’t want to miss it!
© 2026 Heart of Kentucky Association of REALTORS®. All rights reserved. IDX information is provided exclusively for consumers' personal, non-commercial use and may not be used for any purpose other than to identify prospective properties consumers may be interested in purchasing. Information is deemed reliable but is not guaranteed accurate by the MLS or The Gudenkauf Team | REMAX Advantage Plus. The data relating to real estate for sale or lease on this web site comes in part from HKAR. Real estate listings held by brokerage firms other than The Gudenkauf Team | REMAX Advantage Plus are marked with the HKAR logo or an abbreviated logo and detailed information about them includes the name of the listing broker. Data last updated: 2026-10-07T14:12:05.33.
 Listing information © 2026 Heart of Kentucky Association of REALTORS®