
Skip To Content

73 Celise Drive

RINEYVILLE, KY 40162
  • $539,600
  • STATUS: Active
  • ON SITE: 4 Days
  • MLS #: HK2604164
New On Site 4 Days Ago
UPDATED: 35 min ago
$539,600
  • 3
    BEDS
  • 1.52
    ACRES
  • 3
    BATHS
  • 2
    1/2 BATHS
  • 2,879
    SQFT
  • $187
    $/SQFT
Neighborhood:
Type:
Single-Family Home
Built:
2005
County:

School Ratings & Info

Description

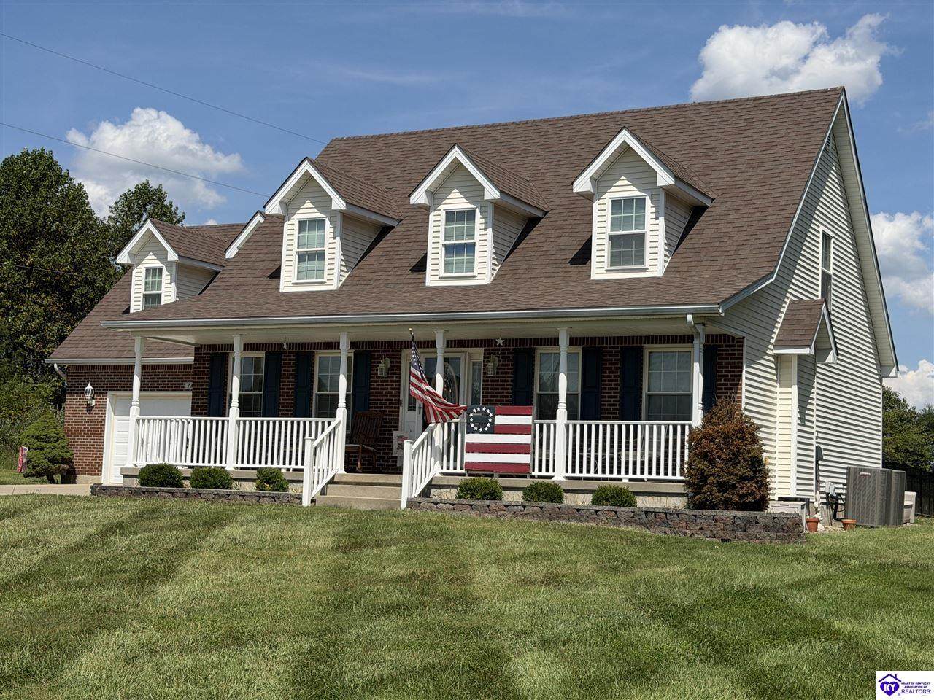
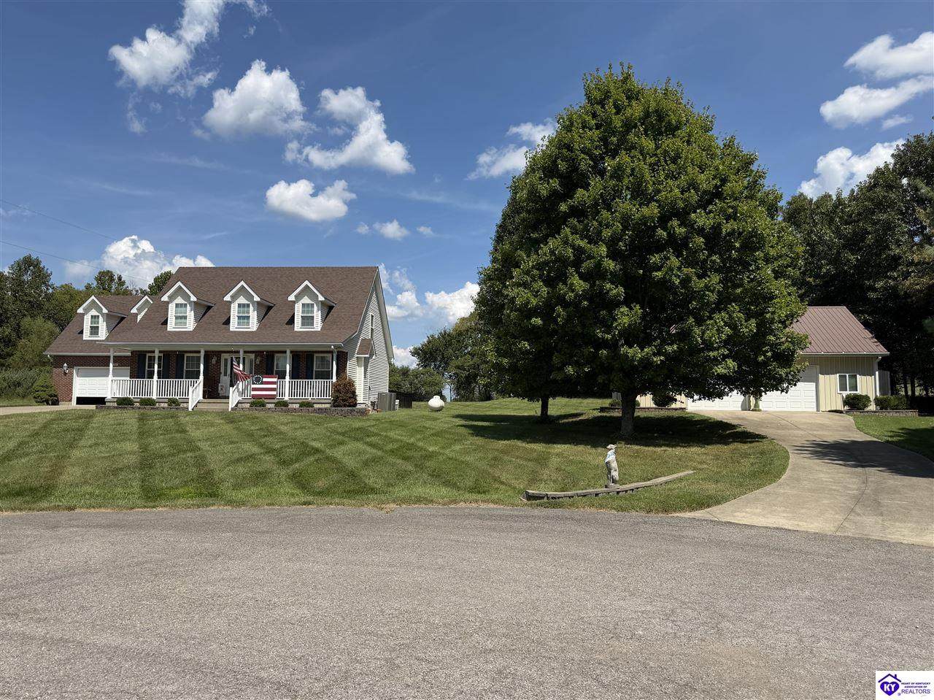
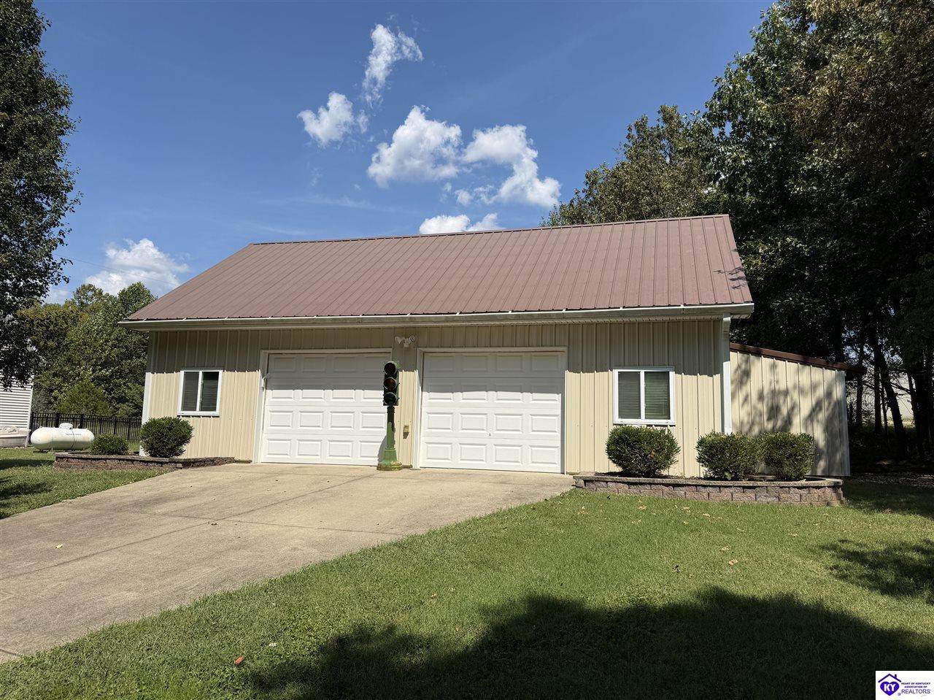
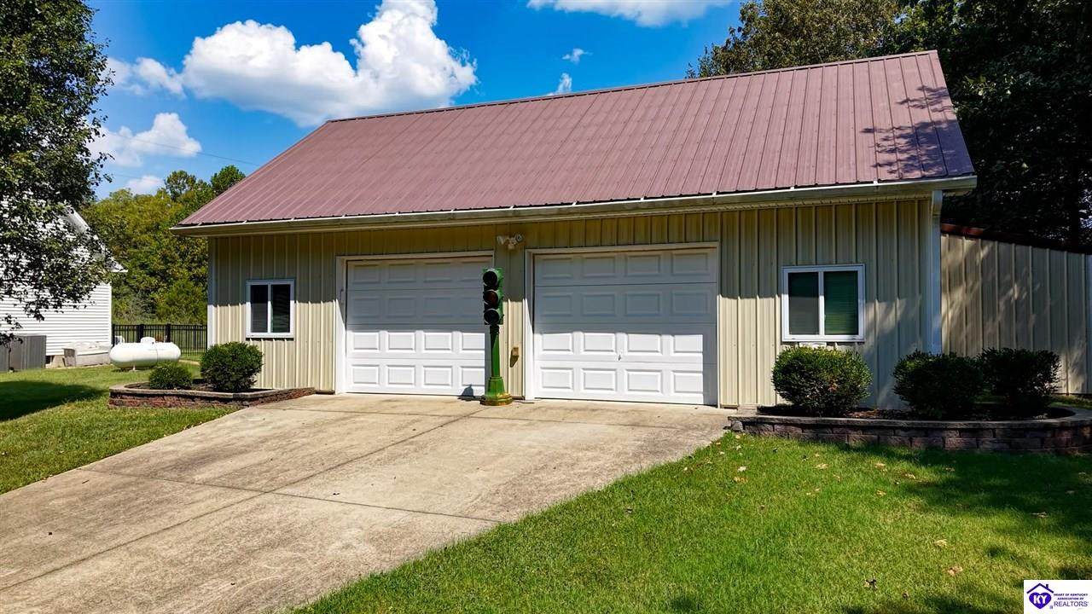
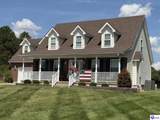
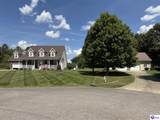
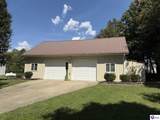
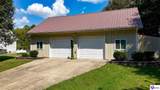
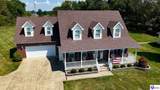
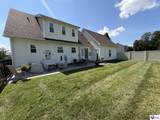
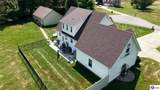
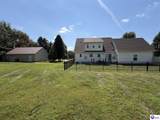
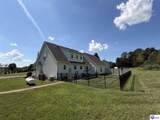
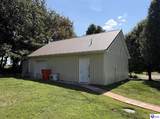
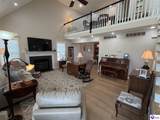
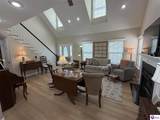
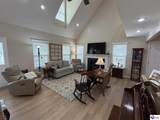
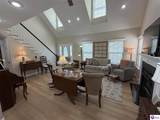
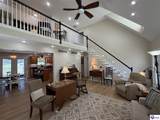
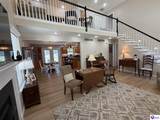
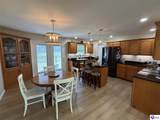
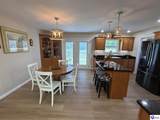
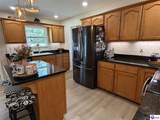
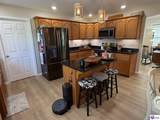
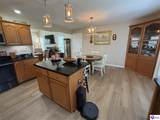
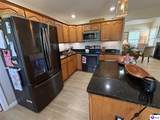
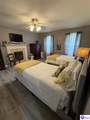
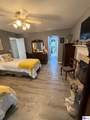
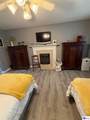
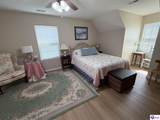
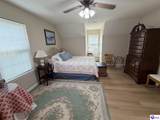
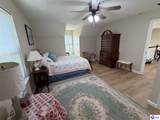
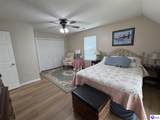
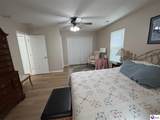
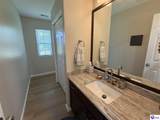
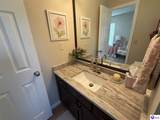
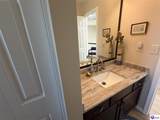
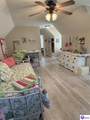
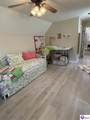
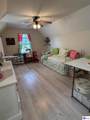
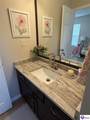
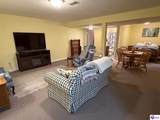
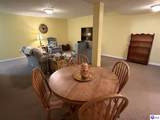
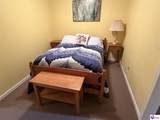
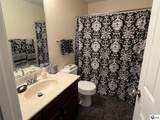
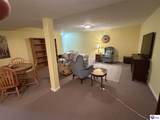
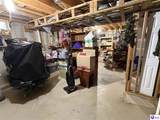
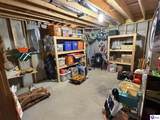
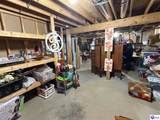
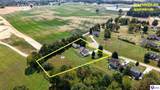
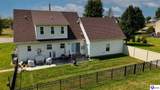
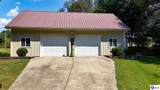
This may well be the hard to find property you've been hoping would come on the market. It starts outside with over 1.5 acres on the end of a cul de sac, just minutes from Patriot Parkway and 31W. The 36' x 24' detached garage/workshop is exceptional, with a full bathroom and an office. The updated home has almost 3,000 square feet of living space that includes a main level primary suite, a large finished area in the basement, and a loft area ideal for playroom or study room. There are 2 bedrooms upstairs that are huge. Be sure to put this on your "must tour" list!

Monthly Payment Calculator


© 2026 Heart of Kentucky Association of REALTORS®. All rights reserved. IDX information is provided exclusively for consumers' personal, non-commercial use and may not be used for any purpose other than to identify prospective properties consumers may be interested in purchasing. Information is deemed reliable but is not guaranteed accurate by the MLS or The Gudenkauf Team | REMAX Advantage Plus. The data relating to real estate for sale or lease on this web site comes in part from HKAR. Real estate listings held by brokerage firms other than The Gudenkauf Team | REMAX Advantage Plus are marked with the HKAR logo or an abbreviated logo and detailed information about them includes the name of the listing broker. Data last updated: 2026-10-07T14:12:05.33.
www.gudenkaufteam.com/homes/181774406
Print Image

73 Celise Drive RINEYVILLE, KY 40162

  • Price: $539,600
  • Status: Active
  • On Site: 4 Days
  • Updated: 35 min ago
  • MLS #: HK2604164
3
Beds
3
Baths
2
½ Baths
1.52
Acres
2,879
SQFT
$187
$/SQFT
2005
Built
Neighborhood:
Seville Chase
County:
Hardin
Area:
Nw Hardin County
Property Description
This may well be the hard to find property you've been hoping would come on the market. It starts outside with over 1.5 acres on the end of a cul de sac, just minutes from Patriot Parkway and 31W. The 36' x 24' detached garage/workshop is exceptional, with a full bathroom and an office. The updated home has almost 3,000 square feet of living space that includes a main level primary suite, a large finished area in the basement, and a loft area ideal for playroom or study room. There are 2 bedrooms upstairs that are huge. Be sure to put this on your "must tour" list!
Exterior Features

Acreage Source PVA Exterior Construction Brick/Siding Exterior Features Out BuildingWorkshopConcrete WalksGarden AreaLandscapingPatioPorch Fence Partial Foundation Poured Concrete Garage Carport Garage AttachedGarage DetachedAuto Door OpenerGarage Door OpenerHeatedMultiple Garages Garage Carport YN Yes Lake Property Features None Roofing DimensionalShingles Style 1-1/2 StoryCape CodPatio

Interior Features

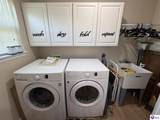
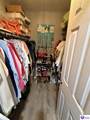
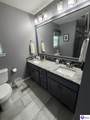
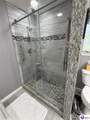
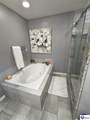
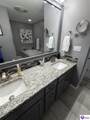
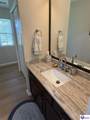
Air Conditioning Central AirHeat Pump Apx Above Ground Sq Ft 2131 Basement Finished-PartialFull Basement Fin Sq Ft 748 Basement YN Yes Bath Details Double VanityGranite Counter TopsSeparate ShowerTubWalk in Closet(s) Bedroom2 Level Upper Bedroom3 Level Upper Bedrooms Below Grade YN No Dining Rooms Kitchen/Dining Combo Disability Access None Equipment DryerWasher Fireplace Wood Stove 2Gas Log-Propane Floors CarpetHardwoodTile Heat Source Electric Heating Heat Pump Interior Features Catherdral Ceiling(s)Ceiling Fan(s)Walk-in Closet(s) Kitchen DishwasherGranite Counter TopsMicrowavePantryRange/Oven Master Bedroom Level Main Number Of Full Baths Basement 1 Number Of Full Baths Lower 0 Number Of Full Baths Main 1 Number Of Full Baths Upper 1 Number Of Partial Baths Basement 0 Number Of Partial Baths Lower 0 Number Of Partial Baths Main 1 Number Of Partial Baths Upper 1 Other Rooms Family RoomHobby RoomWorkshop Sq Ft Source PVA Utility Room KitchenLaundry Room Utility Room Basement No Utility Room Lower No Utility Room Main Yes Utility Room Upper No Window Treatments BlindsCurtains/Drapes

Property Features

Association Fee Includes None Auction YN No Location Features Cul-de-SacSubdivision Property Type Single Family Reo No Sale Rent For Sale School Type County Sewer Septic Utilities Tv Cable Cable AvailableElectricGarbage-PublicInternet CableInternet DSLPropane Tank-Rented Water County Water Heater Electric

Listing information © 2026 Heart of Kentucky Association of REALTORS®
Listing provided courtesy of MELLOAN REAL ESTATE: .


© 2026 Heart of Kentucky Association of REALTORS®. All rights reserved. IDX information is provided exclusively for consumers' personal, non-commercial use and may not be used for any purpose other than to identify prospective properties consumers may be interested in purchasing. Information is deemed reliable but is not guaranteed accurate by the MLS or The Gudenkauf Team | REMAX Advantage Plus. The data relating to real estate for sale or lease on this web site comes in part from HKAR. Real estate listings held by brokerage firms other than The Gudenkauf Team | REMAX Advantage Plus are marked with the HKAR logo or an abbreviated logo and detailed information about them includes the name of the listing broker. Data last updated: 2026-10-07T14:12:05.33.
 
https://bt-photos.global.ssl.fastly.net/heartofky/orig_boomver_1_HK2604164-2.jpg https://bt-photos.global.ssl.fastly.net/heartofky/orig_boomver_1_HK2604164-2.jpg https://bt-photos.global.ssl.fastly.net/heartofky/orig_boomver_1_HK2604164-2.jpg
Logo
The Gudenkauf Team | REMAX Advantage Plus
1975 N. Dixie Blvd
Radcliff KY, 40160